Skip main navigation
Off market
  • $603,300

    211 Creekwood Dr, Union Grove, AL 35175

    4beds
    3,425sqft
    Single Family Residence
    Built in 1997
    -- sqft lot
    $603,300 Zestimate®
    $176/sqft
    $2,915 Estimated rent

    Home value

    $603,300

    $561,000 - $646,000

    $2,915/mo

    Zestimate® history
    Loading
    Loading...

    Owner options

    List your home for rent

    $2,915/mo

    Rent Zestimate®

    Find your next renter with Zillow Rental Manager. Plus, with online applications, you can quickly screen prospective tenants – for free.

    Learn more

    $2,915/mo

    Rent Zestimate®

    Refinance and save

    $4,042/mo

    Est. payment

    Refinancing to a lower rate could help reduce your monthly payments and save thousands over the life of the loan.

    See today's rates

    $4,042/mo

    Est. payment

    Explore your selling options

    Work with a Zillow partner agent

    Leverage their expertise and Zillow's premium Showcase listings to get your home seen by more buyers.

    Get started

    List with your own agent

    Get your home in front of millions of buyers by listing it on Zillow.

    Learn how to do it

    Sell it yourself

    Take full control of how buyers see your home on Zillow by listing For Sale by Owner (FSBO).

    List your home

    What's special

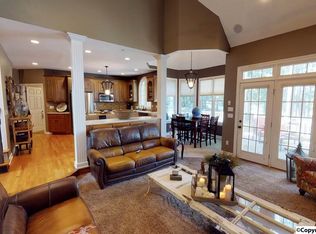
    Gas log fireplaceLarge family roomGolfcart garageWork shopLarge islandSolid surface countertopsSpacious kitchen

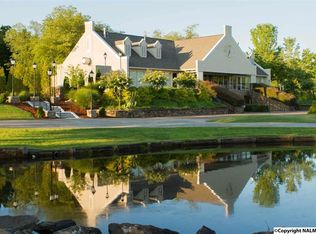
    Gorgeous 4 bedroom, 3.5 bath home in the highly sought after neighborhood of Cherokee Ridge. This home boasts a large family room with a gas log fireplace and in one in the living room. The spacious kitchen has wood floors, solid surface countertops, large island and a nice breakfast room. 2 master suites, one upstairs and one down stairs. Sprinkler system and security system. Home is a very private setting with a creek on the #1 green. Large covered back porch so you can enjoy watching the golfers or the wildlife. 2 car attached garage with a golfcart garage and work shop underneath the home.

    This property is not currently displayed as for sale or rent on Zillow. This may be different from what's on other websites or public sources.

    Zillow last checked:

    Listing updated:

    Listed by:

    Charles Cranford 256-572-6472,

    Re/Max Guntersville

    Bought with:

    Danielle Justice, 113257

    Weichert Realtors-The Sp Plce

    Source: ValleyMLS,MLS#: 1826947MLS Logo

    Facts & features

    Interior

    Bedrooms & bathrooms
    • Bedrooms: 4
    • Bathrooms: 4
    • Full bathrooms: 3
    • 1/2 bathrooms: 1
    Rooms
    • Room types: Master Bedroom, Living Room, Bedroom 2, Dining Room, Bedroom 3, Kitchen, Family Room, Laundry, Master BR2
    Primary bedroom
    • Features: Ceiling Fan(s), Crown Molding, Tray Ceiling(s), Wood Floor, Walk-In Closet(s)
    • Level: First
    • Area: 440
    • Dimensions: 22 x 20
    Bedroom 2
    • Features: Ceiling Fan(s), Crown Molding, Carpet
    • Level: Second
    • Area: 224
    • Dimensions: 16 x 14
    Bedroom 3
    • Features: Ceiling Fan(s), Crown Molding, Carpet
    • Level: Second
    • Area: 196
    • Dimensions: 14 x 14
    Dining room
    • Features: Crown Molding, Wood Floor
    • Level: First
    • Area: 168
    • Dimensions: 14 x 12
    Family room
    • Features: Ceiling Fan(s), Crown Molding, Fireplace, Tray Ceiling(s), Wood Floor
    • Level: First
    • Area: 360
    • Dimensions: 20 x 18
    Kitchen
    • Features: 9’ Ceiling, Kitchen Island, Sol Sur Cntrtop, Wood Floor
    • Level: First
    • Area: 112
    • Dimensions: 14 x 8
    Living room
    • Features: Crown Molding, Fireplace, Smooth Ceiling, Wood Floor
    • Level: First
    • Area: 168
    • Dimensions: 14 x 12
    Laundry room
    • Features: Crown Molding, Tile
    • Level: First
    • Area: 96
    • Dimensions: 12 x 8
    Heating
    • Central 2, Electric
    Cooling
    • Central 2
    Appliances
    • Included: Dishwasher, Gas Cooktop, Microwave, Oven, Refrigerator
    Features
    • Basement: Basement
    • Number of fireplaces: 2
    • Fireplace features: Gas Log, Two
    Interior area
    • Total interior livable area: 3,425 sqft

    Property

    Features
    • Levels: Two
    • Stories: 2
    Lot
    • Dimensions: 45 x 254 x 150 x 231
    Details
    • Parcel number: 1204173000017.000

    Construction

    Type & style
    • Home type: SingleFamily
    • Property subtype: Single Family Residence
    Condition
    • New construction: No
    • Year built: 1997

    Utilities & green energy

    • Sewer: Public Sewer
    • Water: Public

    Community & HOA

    Community
    • Features: Gated
    • Subdivision: Cherokee Ridge
    HOA
    • Has HOA: Yes
    • HOA fee: $595 quarterly
    • HOA name: Cherokee Ridge
    Location
    • Region: Union Grove

    Financial & listing details

    • Price per square foot: $176/sqft
    • Tax assessed value: $580,900
    • Annual tax amount: $2,105
    • Date on market: 7/4/2023

    Price history

    DateEventPrice
    6/30/2023Sold$519,000-1.9%$152/sqft
    Source: ValleyMLS #1826947 Report a problem
    5/25/2023Pending sale$529,000$154/sqft
    Source: ValleyMLS #1826947 Report a problem
    3/6/2023Price change$529,000-10.3%$154/sqft
    Source: ValleyMLS #1826947 Report a problem
    1/31/2023Price change$589,900+5.5%$172/sqft
    Source: ValleyMLS #1826947 Report a problem
    11/5/2022Listed for sale$559,000$163/sqft
    Source: Owner Report a problem

    Public tax history

    YearProperty taxesTax assessment
    2025$2,105 +4.4%$50,780 +7%
    2024$2,017 +31.3%$47,460 +1%
    2023$1,536 -7.7%$46,980
    2022$1,664 +16.4%$46,980
    2021$1,429 +24.7%$46,980 +24.2%
    2020$1,146 $37,840
    2017$1,146 $37,840 +2.3%
    2015$1,146 $36,980
    2014-- $36,980 -3.8%
    2013-- $38,460 +1.8%
    2012-- $37,780 -3.2%
    2011-- $39,040
    2010-- $39,040
    2009-- $39,040 +12.2%
    2004-- $34,800 +8.2%
    2003-- $32,160
    2002$1,153 $32,160
    Find assessor info on the county website

    Neighborhood: 35175

    Nearby schools

    GreatSchools rating
    Schools provided by the listing agent
    • Elementary: Union Grove
    • Middle: Union Grove
    • High: Brewer

    Source: ValleyMLS. This data may not be complete. We recommend contacting the local school district to confirm school assignments for this home.

    Get pre-qualified for a loan
    At Zillow Home Loans, we can pre-qualify you in as little as 5 minutes with no impact to your credit score.

    An equal housing lender. NMLS #10287.