Lovely 5 bedroom, 3 bath home in a very desirable area, convenient to school, church, shopping, and anything you need!! This home offers 3 bedrooms on the main floor (one being the master with an en suite bath) with 2 more nonconforming bedrooms in the lower level. There is a nice sized eat-in kitchen and an extra large living room that could also hold a dining room table & chairs. You'll have access to your backyard from the living room, with a recently re-stained deck to overlook the area. The lower level will be a great place to entertain or just a good area for the kids to hang out. A NEW gas forced air furnace was just installed in June of 2026, and it also offers a newer water heater. This could be the one you've searched for!! Don't miss out on 211 Crescent Lane. Call you favorite Realtor for your private showing.
Active
$249,000
211 Crescent Ln, Fort Madison, IA 52627
5beds
2,450sqft
Single Family Residence
Built in 1991
7,840 Square Feet Lot
$-- Zestimate®
$102/sqft
$-- HOA
What's special
- 70 days
- 209
- 7
Zillow last checked:
Listing updated:
Listed by:
Karen S Hope 319-470-1547,
Hope Assoc. Real Estate
Source: NoCoast MLS as distributed by MLS GRID,MLS#: 6340915
Facts & features
Interior
Bedrooms & bathrooms
- Bedrooms: 5
- Bathrooms: 3
- Full bathrooms: 1
- 3/4 bathrooms: 2
Bedroom 2
- Level: Main
Bedroom 3
- Level: Main
Bedroom 4
- Level: Lower
Other
- Description: Eat In Kitchen
Other
- Level: Main
Other
- Level: Lower
Family room
- Description: Family Room,Lower Level
- Level: Lower
Kitchen
- Level: Main
Living room
- Level: Main
Heating
- Forced Air
Cooling
- Central Air
Appliances
- Included: Range, Dishwasher, Refrigerator, Washer, Dryer, Disposal, Gas Water Heater
Features
- Flooring: Carpet, Vinyl
- Basement: Full,Finished,Sump Pump,Concrete,Storage Space
- Fireplace features: Living Room, Wood Burning
Interior area
- Total interior livable area: 2,450 sqft
- Finished area above ground: 1,400
- Finished area below ground: 1,050
Property
Parking
- Total spaces: 2
- Parking features: Attached, Concrete
- Garage spaces: 2
Accessibility
- Accessibility features: None
Features
- Fencing: Full
Lot
- Size: 7,840 Square Feet
- Dimensions: 65 x 117
- Features: Wooded
Details
- Foundation area: 1400
- Parcel number: 024715051020070
Construction
Type & style
- Home type: SingleFamily
- Architectural style: Ranch
- Property subtype: Single Family Residence
Materials
- Brick, Vinyl Siding
- Roof: Shingle
Condition
- Year built: 1991
Utilities & green energy
- Electric: 200+ Amp Service, Circuit Breakers
- Sewer: Public Sewer
- Water: Public
Community & HOA
HOA
- Has HOA: No
Location
- Region: Fort Madison
Financial & listing details
- Price per square foot: $102/sqft
- Tax assessed value: $211,460
- Annual tax amount: $3,806
- Date on market: 7/28/2026
- Cumulative days on market: 71 days
Estimated market value
Not available
Estimated sales range
Not available
Not available
Price history
| Date | Event | Price |
|---|---|---|
| 7/28/2026 | Listed for sale | $249,000+1.4%$102/sqft |
Source:  NoCoast MLS as distributed by MLS GRID #6340915 Report a problem NoCoast MLS as distributed by MLS GRID #6340915 Report a problem | ||
| 9/13/2016 | Sold | $245,580$100/sqft |
Source: Public Record Report a problem | ||
Public tax history
| Year | Property taxes | Tax assessment |
|---|---|---|
| 2025 | -- | $211,460 +11.8% |
| 2024 | -- | $189,170 -1.9% |
| 2023 | -- | $192,900 +11.2% |
| 2022 | -- | $173,490 +6.8% |
| 2021 | -- | $162,420 |
| 2020 | -- | $162,420 |
| 2019 | -- | $162,420 +6% |
| 2018 | -- | $153,230 |
| 2017 | -- | -- |
| 2016 | -- | -- |
| 2015 | -- | -- |
| 2014 | -- | -- |
| 2013 | -- | -- |
| 2012 | -- | -- |
| 2011 | -- | -- |
| 2010 | -- | -- |
| 2009 | -- | -- |
| 2008 | -- | -- |
| 2007 | -- | -- |
Find assessor info on the county website
Monthly payment
Est. payment
Payment breakdown
Explore the cost of this home by adjusting the details. Changes won't be saved.Climate risks
Neighborhood: 52627

Similar homes
- $240,0006 bd2 ba3k sqft631 Avenue D, Fort Madison, IA 52627Active
 MLS ID #6338577, Karen S Hope, Hope Assoc. Real Estate. NoCoast MLS as distributed by MLS GRID
 - $189,9004 bd3 ba1.3k sqft305 34th St, Fort Madison, IA 52627Active - Contingent
 MLS ID #6342443, Shawn G Thompson, Fraise Auction & Real Estate. NoCoast MLS as distributed by MLS GRID
 - $345,0004 bd3 ba2.4k sqft14 Green Oak Ct, Fort Madison, IA 52627Active
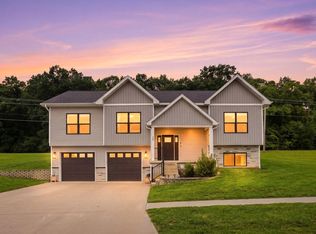 MLS ID #6341956, Mollie Vandenberg, Vandenberg Real Estate. NoCoast MLS as distributed by MLS GRID
 - $180,0005 bd3 ba3k sqft703 Avenue D, Fort Madison, IA 52627Active - Contingent
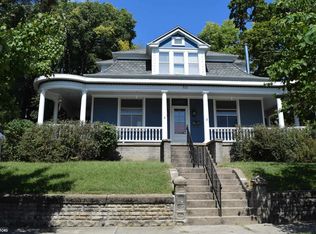 MLS ID #6342660, Kara L Morrow, KLM Realty. NoCoast MLS as distributed by MLS GRID
