Welcome home to 211 Crosswinds Drive in the desirable Hickory Knob community of Rincon! Built in 2020, this well-maintained Ashton floorplan by Keystone Homes offers 3 bedrooms, 2 bathrooms, and approximately 1,662 square feet of thoughtfully designed living space. The open-concept layout features a spacious living room that flows seamlessly into the eat-in kitchen and dining area, making it ideal for everyday living and entertaining.
The kitchen offers white cabinetry, laminate countertops, stainless steel appliances, a breakfast bar with pendant lighting, and a pantry for additional storage. The owner's suite is a relaxing retreat with a walk-in closet, dual vanities, and a zero-entry tiled walk-in shower. Two additional bedrooms and a full bath provide flexibility for guests, a home office, or hobbies. Additional features include luxury vinyl plank flooring throughout the main living areas, a separate laundry room, a two-car garage, and a covered back patio overlooking a privacy-fenced backyard with wooded space beyond the fence line for added privacy. Situated on nearly half an acre, this property offers both space and convenience. Priced well below comparable market value, this home presents an outstanding opportunity for buyers. The property includes a 2024 LightReach solar energy system with battery backup designed to help reduce monthly utility costs. At the list price of $270,000, buyer will be required to assume the existing LightReach Power Purchase Agreement (PPA), subject to LightReach credit approval and qualification. Additional information regarding the solar agreement, current monthly payment, and transfer process is available upon request. Conveniently located just minutes from schools, shopping, dining, and everyday conveniences, this move-in-ready home offers modern comfort, energy efficiency, and exceptional value.
For sale
$270,000
211 Crosswinds Drive, Rincon, GA 31326
3beds
1,662sqft
Single Family Residence
Built in 2020
0.44 Acres Lot
$268,500 Zestimate®
$162/sqft
$29/mo HOA
What's special
Two-car garagePrivacy-fenced backyardOpen-concept layoutStainless steel appliancesCovered back patioWalk-in closetZero-entry tiled walk-in shower
- 109 days
- 1,366
- 158
Zillow last checked:
Listing updated:
Listed by:
Melissa Stanford 912-224-6166,
Next Move Real Estate LLC,
Paul Stanford 912-224-3650,
Next Move Real Estate LLC
Source: Hive MLS,MLS#: SA355319 Originating MLS: Savannah Multi-List Corporation
Originating MLS: Savannah Multi-List CorporationFacts & features
Interior
Bedrooms & bathrooms
- Bedrooms: 3
- Bathrooms: 2
- Full bathrooms: 2
Heating
- Central, Electric
Cooling
- Central Air, Electric, Heat Pump
Appliances
- Included: Some Electric Appliances, Dishwasher, Electric Water Heater, Disposal, Microwave, Oven, Plumbed For Ice Maker, Range, Refrigerator
- Laundry: Laundry Room, Washer Hookup, Dryer Hookup
Features
- Breakfast Area, Ceiling Fan(s), High Ceilings, Pull Down Attic Stairs, Recessed Lighting, Programmable Thermostat
- Windows: Double Pane Windows
- Attic: Pull Down Stairs
- Has fireplace: No
Interior area
- Total interior livable area: 1,662 sqft
Video & virtual tour
Property
Parking
- Total spaces: 2
- Parking features: Attached, Garage Door Opener
- Garage spaces: 2
Accessibility
- Accessibility features: Low Threshold Shower
Features
- Patio & porch: Covered, Patio, Front Porch
- Fencing: Privacy,Yard Fenced
- Has view: Yes
- View description: Panoramic, Trees/Woods
Lot
- Size: 0.44 Acres
- Features: Interior Lot, Sprinkler System, Wooded
Details
- Parcel number: R263000000280000
- Zoning: R-5
- Zoning description: Single Family
- Special conditions: Standard
Construction
Type & style
- Home type: SingleFamily
- Architectural style: Traditional
- Property subtype: Single Family Residence
Materials
- Vinyl Siding
- Foundation: Slab
- Roof: Ridge Vents
Condition
- Year built: 2020
Details
- Builder model: ASHFORD
- Builder name: KEYSTONE HOMES
Utilities & green energy
- Sewer: Public Sewer
- Water: Public
- Utilities for property: Underground Utilities
Green energy
- Green verification: ENERGY STAR Certified Homes
- Energy efficient items: Windows
Community & HOA
Community
- Subdivision: Hickory Knob
HOA
- Has HOA: Yes
- HOA fee: $350 annually
- HOA name: BRAGG & ASSOCIATES
Location
- Region: Rincon
Financial & listing details
- Price per square foot: $162/sqft
- Tax assessed value: $306,361
- Annual tax amount: $321
- Date on market: 5/4/2026
- Cumulative days on market: 109 days
- Listing agreement: Exclusive Right To Sell
- Listing terms: ARM,Cash,Conventional,FHA,VA Loan
- Inclusions: Ceiling Fans, Refrigerator
- Ownership type: Homeowner/Owner
- Road surface type: Paved
Estimated market value
$268,500
$255,000 - $282,000
$2,172/mo
Price history
| Date | Event | Price |
|---|---|---|
| 8/31/2026 | Listed for rent | $2,400$1/sqft |
Source: Hive MLS #SA363632 Report a problem | ||
| 8/5/2026 | Listed for sale | $270,000-10%$162/sqft |
Source:  Hive MLS #SA355319 Report a problem Hive MLS #SA355319 Report a problem | ||
| 7/20/2026 | Listing removed | $299,900$180/sqft |
Source: Hive MLS #SA355319 Report a problem | ||
| 7/19/2026 | Listed for sale | $299,900$180/sqft |
Source: Hive MLS #SA355319 Report a problem | ||
| 7/9/2026 | Contingent | $299,900$180/sqft |
Source: Hive MLS #SA355319 Report a problem | ||
| 6/2/2026 | Listed for sale | $299,900$180/sqft |
Source: Hive MLS #SA355319 Report a problem | ||
| 6/1/2026 | Contingent | $299,900$180/sqft |
Source: Hive MLS #SA355319 Report a problem | ||
| 5/11/2026 | Price change | $299,900-3.2%$180/sqft |
Source: Hive MLS #SA355319 Report a problem | ||
| 5/4/2026 | Listed for sale | $309,900+46.9%$186/sqft |
Source: Hive MLS #SA355319 Report a problem | ||
| 6/19/2020 | Sold | $210,900$127/sqft |
Source: Hive MLS #SA223692 Report a problem | ||
| 5/8/2020 | Pending sale | $210,900$127/sqft |
Source: Keystone Real Estate Group LLC #8783520 Report a problem | ||
| 5/8/2020 | Listed for sale | $210,900$127/sqft |
Source: Keystone Real Estate Group LLC #8783520 Report a problem | ||
Public tax history
| Year | Property taxes | Tax assessment |
|---|---|---|
| 2025 | $3,071 +7.3% | $122,544 +8.5% |
| 2024 | $2,861 +35.3% | $112,986 -2% |
| 2023 | $2,114 -4.4% | $115,238 +23.4% |
| 2022 | $2,212 -4.9% | $93,350 +4% |
| 2021 | $2,325 +479.6% | $89,750 +541.1% |
| 2020 | $401 +25% | $14,000 |
| 2019 | $321 +64.1% | $14,000 +100% |
| 2018 | $196 | $7,000 |
Find assessor info on the county website
Monthly payment
Est. payment
Payment breakdown
Explore the cost of this home by adjusting the details. Changes won't be saved.Climate risks
Neighborhood: 31326
Similar homes
- $322,5004 bd2 ba1.8k sqft133 Franklins Walk, Rincon, GA 31326For Sale
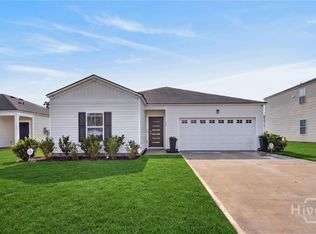
 MLS ID #SA361772, Elaine Ceccacci, LPT Realty LLC. Hive MLS
 - $232,0002 bd2 ba1k sqft112 Karima Circle, Rincon, GA 31326For Sale
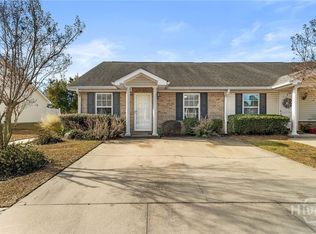 MLS ID #SA362075, Daphne Baron Rajo, Next Move Real Estate LLC. Hive MLS
 - $275,0003 bd2 ba1.2k sqft115 Fox Glen Court, Port Wentworth, GA 31407For Sale
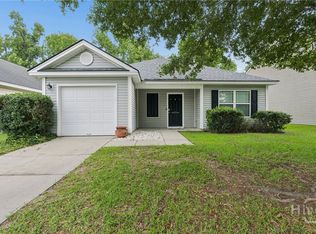 MLS ID #SA358530, Teresa H. Cowart, RE/MAX Accent. Hive MLS
 - $310,0003 bd2 ba1.5k sqft10 Hasty Point Road, Port Wentworth, GA 31407For Sale
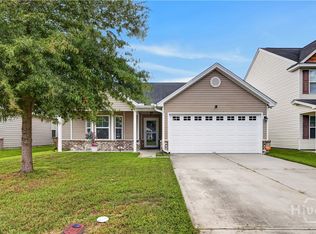 MLS ID #SA364088, Julie Brawn, Daniel Ravenel SIR. Hive MLS
 - $325,0004 bd2 ba1.8k sqft124 Teal Drive, Springfield, GA 31329For SaleMLS ID #SA356990, Christine Estridge, Coldwell Banker Access Realty. Hive MLS
- $268,0003 bd2 ba1k sqft151 Mustang Drive, Guyton, GA 31312For SaleMLS ID #SA358565, Randi Rhine, McIntosh Realty Team LLC. Hive MLS
- $269,9003 bd3 ba1.7k sqft23 Mossy Oak Cove, Port Wentworth, GA 31407For SaleMLS ID #SA362085, Sherri Anderson, Century 21 Results. Hive MLS
- $320,0003 bd3 ba1.6k sqft94 Burnt Oak Road, Port Wentworth, GA 31407For SaleMLS ID #SA346375, Kevin Clarke, Keller Williams Coastal Area P. Hive MLS
- $310,0003 bd2 ba1.4k sqft302 Road Atlanta, Bloomingdale, GA 31302For SaleMLS ID #SA358579, Stephen A. Dunbar, Keller Williams Coastal Area P. Hive MLS
- $329,5003 bd2 ba1.8k sqft505 Lakeside Boulevard, Port Wentworth, GA 31407For SaleMLS ID #SA363792, Kristin Brown, Keller Williams Coastal Area P. Hive MLS
- $315,0003 bd2 ba1.6k sqft504 Amsonia Circle, Guyton, GA 31312For SaleMLS ID #SA356924, Heather Murphy, Keller Williams Coastal Area P. Hive MLS
- $325,0003 bd2 ba1.5k sqft105 Savanna Drive, Pooler, GA 31322For SaleMLS ID #SA364074, Katherine Mayville Morse, LPT Realty LLC. Hive MLS
- $310,0003 bd2 ba1.5k sqft104 Cotton Bluff Ct, Guyton, GA 31312Active
 MLS ID #10801960, Ruben Ramos, Daniel Ravenel Sotheby's Intl.. GAMLS
 - $288,0003 bd3 ba1.6k sqft119 Benelli Drive, Pooler, GA 31322For SaleMLS ID #SA359491, Amy Schuman, Schuman Signature Realty LLC. Hive MLS
- $284,9003 bd3 ba1.6k sqft160 Benelli Drive, Pooler, GA 31322For SaleMLS ID #SA352061, Angela S. Foran, McIntosh Realty Team LLC. Hive MLS
- $262,9003 bd2 ba1.3k sqft513 Potter Stone Square, Pooler, GA 31322For SaleMLS ID #SA353863, Robin Lance, Robin Lance Realty. Hive MLS
- $324,9993 bd3 ba1.7k sqft222 Cattle Run Way, Pooler, GA 31322For SaleMLS ID #SA354856, Melissa I. McCandless, Keller Williams Coastal Area P. Hive MLS
- $319,9003 bd2 ba1.5k sqft664 Belfast Loop, Ellabell, GA 31308New ConstructionMLS ID #SA364339, Erin S. Burns, Coldwell Banker Conner Realty. Hive MLS
- $315,0003 bd3 ba2.1k sqft514 Flat Rock Trce, Port Wentworth, GA 31407Active Under ContractMLS ID #10789115, Bethany Harris, Eighteen O'Two Realty, LLC. GAMLS
- $339,9904 bd3 ba2.2k sqft54 Hartland Court, Savannah, GA 31407For SaleMLS ID #SA364352, Claudia M. Chueca-Ramos, Realty One Group Inclusion. Hive MLS
