Skip main navigation
Sold for $245,000
  • $245,000

    211 Crystal Mountain Dr Unit 12450-211, Thompsonville, MI 49683

    1beds
    486sqft
    Condominium, Single Family Residence
    Built in 1997
    -- sqft lot
    $261,300 Zestimate®
    $504/sqft
    $1,293 Estimated rent

    Home value

    $261,300

    Estimated sales range

    Not available

    $1,293/mo

    Zestimate® history
    Loading
    Loading...

    Owner options

    List your home for rent

    $1,293/mo

    Rent Zestimate®

    Find your next renter with Zillow Rental Manager. Plus, with online applications, you can quickly screen prospective tenants – for free.

    Learn more

    $1,293/mo

    Rent Zestimate®

    Refinance and save

    $5,039/mo

    Est. payment

    Refinancing to a lower rate could help reduce your monthly payments and save thousands over the life of the loan.

    See today's rates

    $5,039/mo

    Est. payment

    Explore your selling options

    Work with a Zillow partner agent

    Leverage their expertise and Zillow's premium Showcase listings to get your home seen by more buyers.

    Get started

    List with your own agent

    Get your home in front of millions of buyers by listing it on Zillow.

    Learn how to do it

    Sell it yourself

    Take full control of how buyers see your home on Zillow by listing For Sale by Owner (FSBO).

    List your home

    What's special

    Cozy fireplace loungeQueen size murphy bedGated parkingBeautiful second floor suiteRooftop terraceSpa inspired bathroomsKing bedroom
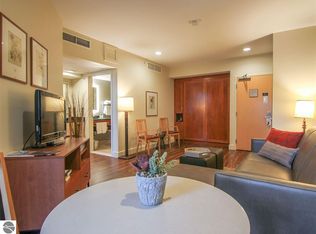
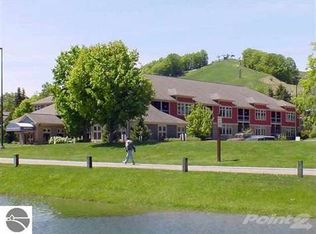
    Crystal Mountain prides itself on how easy it is to walk to the resort amenities. This beautiful second floor suite makes it even easier. Positioned on the north end of the Inn at the Mountain, your distance to the slopes will be envied by many. Best of all, your suite provides all the room you need. A large gathering space, complete with a small table for dining or game playing and a queen size murphy bed tucked away conveniently when you need additional sleeping space. The Inn Suites offer incredible spa inspired bathrooms and handy kitchenettes. The king bedroom offers the perfect environment to dream about tomorrow’s fresh powder. All units share a cozy fireplace lounge on the main level, elevator, and laundry on the second level - plus you’ll be just down the hall from the Mountain Market and Bru coffee/wine bar. Enjoy access to the Inn’s rooftop terrace, Level 4, and gated parking. If you’re looking for your second home, these residences might just be the perfect place. Professional rental management program available. Crystal Mountain FOUR SEASONS CLUB membership options available.

    Zillow last checked:

    Listing updated:

    Listed by:

    Jeffrey Rabidoux O:800-968-2911,

    Crystal Mountain Realty 800-968-2911

    Bought with:

    Jeffrey Rabidoux, 6501331062

    Crystal Mountain Realty

    Source: NGLRMLS,MLS#: 1930723MLS Logo

    Facts & features

    Interior

    Bedrooms & bathrooms
    • Bedrooms: 1
    • Bathrooms: 1
    • Full bathrooms: 1
    • Main level bathrooms: 1
    • Main level bedrooms: 1
    Primary bedroom
    • Level: Main
    • Area: 144.96
    • Dimensions: 12.25 x 11.83
    Primary bathroom
    • Features: None
    Kitchen
    • Level: Main
    • Dimensions: 0 x 0
    Living room
    • Level: Main
    • Area: 256.22
    • Dimensions: 19.58 x 13.08
    Heating
    • Forced Air, Propane
    Cooling
    • Central Air, Electric
    Appliances
    • Included: Refrigerator, Microwave, Propane Water Heater
    • Laundry: None
    Features
    • Bookcases, Wet Bar, Drywall, Cable TV, WiFi
    • Flooring: Luxury Vinyl Plank, Carpet
    • Windows: Blinds, Drapes, Curtain Rods
    • Has fireplace: No
    • Fireplace features: None
    Interior area
    • Total structure area: 486
    • Total interior livable area: 486 sqft
    • Finished area above ground: 486
    • Finished area below ground: 0

    Property

    Parking
    • Parking features: Assigned, Paved, None, Asphalt, Shared Driveway
    • Has uncovered spaces: Yes
    • Details: Assigned Parking Space
    Accessibility
    • Accessibility features: Accessible Hallway(s), Main Floor Access, Covered Entrance, Levered Door Knobs, Accessible Elevator Installed
    Features
    • Entry location: Stairway (Indoor),Elevator,Second Floor Level
    • Patio & porch: Covered, Porch
    • Exterior features: Sidewalk
    • Spa features: Community
    • Has view: Yes
    • View description: Ski Slope View
    • Waterfront features: None
    Lot
    • Features: Other
    Details
    • Additional structures: None
    • Parcel number: 101227021100
    • Zoning description: Planned Unit Development

    Construction

    Type & style
    • Home type: Condo
    • Architectural style: Lodge
    • Property subtype: Condominium, Single Family Residence
    • Attached to another structure: Yes
    Materials
    • Frame, Stucco/Drivit, Wood Siding, Rough-Sawn
    • Foundation: Block
    • Roof: Asphalt
    Condition
    • New construction: No
    • Year built: 1997
    • Major remodel year: 2019

    Utilities & green energy

    • Sewer: Development Septic
    • Water: Community Well

    Community & HOA

    Community
    • Features: Golf, Ski Slope, Clubhouse, Tennis Court(s), Fitness Center, Pool, Pets Allowed, Common Area, Trails
    • Subdivision: Inn at the Mountain
    HOA
    • Services included: Water, Sewer, Snow Removal, Maintenance Grounds, Maintenance Structure, Liability Insurance, Fire Insurance, Other
    • HOA fee: $3,480 annually
    Location
    • Region: Thompsonville

    Financial & listing details

    • Price per square foot: $504/sqft
    • Tax assessed value: $68,499
    • Annual tax amount: $2,832
    • Price range: $245K - $245K
    • Date on market: 2/7/2025
    • Cumulative days on market: 48 days
    • Listing agreement: Exclusive Right Sell
    • Listing terms: Conventional,Cash
    • Ownership type: Private Owner
    • Road surface type: Asphalt

    Price history

    DateEventPrice
    3/27/2025Sold$245,000-1.6%$504/sqft
    Source: NGLRMLS #1930723 Report a problem
    3/5/2025Pending sale$249,000$512/sqft
    Source: NGLRMLS #1930723 Report a problem
    2/7/2025Listed for sale$249,000$512/sqft
    Source: NGLRMLS #1930723 Report a problem

    Public tax history

    Tax history is unavailable.

    Neighborhood: 49683

    Nearby schools

    GreatSchools rating
    Schools provided by the listing agent
    • Elementary: Betsie Valley School
    • Middle: Benzie Central Middle School
    • High: Benzie Central Senior High School
    • District: Benzie County Central Schools

    Source: NGLRMLS. This data may not be complete. We recommend contacting the local school district to confirm school assignments for this home.

    Get pre-qualified for a loan
    At Zillow Home Loans, we can pre-qualify you in as little as 5 minutes with no impact to your credit score.

    An equal housing lender. NMLS #10287.