Looking for a new place that doesn’t involve squeaky stairs, scary basements, or someone else’s questionable design choices? Good news: this one-level, brand-new build has all the essentials (and none of the weird surprises).
The Basics (because you actually care about the details):
* 3 bedrooms + 2 full baths: enough room for sleep, guests, or an office you’ll maybe use.
* Open floor plan with a vaulted ceiling: feels bigger than your last apartment, guaranteed.
* Kitchen island + pantry: no balancing cutting boards over the sink anymore.
* Walk-in closets: because apparently “regular closets” weren’t cutting it.
* Separate laundry room: keep the laundry mountain out of sight, out of mind.
The Extras (aka why you’ll brag to friends):
* Master bath: yes, your own bathroom. No sharing, no negotiating shower schedules.
* Luxury vinyl floors: stylish, durable, and pet/kid/coffee-spill proof.
* Concrete patio: grill, chill, or just stare at the yard pretending you’ll garden someday.
* 2-car attached garage: no more scraping ice off your windshield at 6am.
In short, this is new-construction convenience without the character flaws of “pre-loved” homes. If you’re into clean lines, open spaces, and the smell of fresh paint, this might be your kind of place.
Closed
Listed by: KBH Realty Group • Kimberly E Briese • Contact: 573-631-9818
Bought with: Keller Williams Realty Platinum
Price Unknown
211 Davis Ct, Park Hills, MO 63601
3beds
1,392sqft
Single Family Residence
Built in 2025
0.29 Acres Lot
$249,100 Zestimate®
$--/sqft
$2,035 Estimated rent
Home value
$249,100
$194,000 - $321,000
$2,035/mo
Zestimate® history
Owner options
List your home for rent
$2,035/mo
Rent Zestimate®
Find your next renter with Zillow Rental Manager. Plus, with online applications, you can quickly screen prospective tenants – for free.
$2,035/mo
Rent Zestimate®
Refinance and save
Refinancing to a lower rate could help reduce your monthly payments and save thousands over the life of the loan.
Explore your selling options
Work with a Zillow partner agent
Leverage their expertise and Zillow's premium Showcase listings to get your home seen by more buyers.
Get startedList with your own agent
Get your home in front of millions of buyers by listing it on Zillow.
Learn how to do itSell it yourself
Take full control of how buyers see your home on Zillow by listing For Sale by Owner (FSBO).
List your homeWhat's special
Zillow last checked:
Listing updated:
Listed by:
Kimberly E Briese 573-631-9818,
KBH Realty Group
Bought with:
Richard P Deason, 1999093873
Keller Williams Realty Platinum
Source: MARIS,MLS#: 25057747 Originating MLS: Mineral Area Board of REALTORS
Originating MLS: Mineral Area Board of REALTORSFacts & features
Interior
Bedrooms & bathrooms
- Bedrooms: 3
- Bathrooms: 2
- Full bathrooms: 2
- Main level bathrooms: 2
- Main level bedrooms: 3
Cooling
- Ceiling Fan(s), Central Air, Electric
Appliances
- Included: Dishwasher, Disposal, Microwave, Electric Oven, Electric Range
- Laundry: Laundry Room, Main Level
Features
- Breakfast Bar, Ceiling Fan(s), Chandelier, Dining/Living Room Combo, Eat-in Kitchen, Kitchen Island, Open Floorplan, Pantry, Vaulted Ceiling(s), Walk-In Closet(s)
- Flooring: Carpet, Luxury Vinyl
- Doors: Sliding Doors
- Windows: Double Pane Windows, Screens
- Basement: None
- Has fireplace: No
- Fireplace features: None
Interior area
- Total structure area: 1,392
- Total interior livable area: 1,392 sqft
- Finished area above ground: 1,392
- Finished area below ground: 0
Property
Parking
- Total spaces: 2
- Parking features: Concrete, Driveway, Garage, Garage Door Opener, Garage Faces Front
- Attached garage spaces: 2
- Has uncovered spaces: Yes
Accessibility
- Accessibility features: Accessible Entrance
Features
- Levels: One
- Patio & porch: Covered, Front Porch, Patio
- Fencing: None
Lot
- Size: 0.29 Acres
- Features: Level
Details
- Parcel number: 093006020190012.00
- Special conditions: Standard
Construction
Type & style
- Home type: SingleFamily
- Architectural style: Traditional
- Property subtype: Single Family Residence
Materials
- Vinyl Siding
- Foundation: Slab
- Roof: Asphalt
Condition
- New Construction
- New construction: Yes
- Year built: 2025
Details
- Builder name: Lost Creek Property Developers Llc
Utilities & green energy
- Electric: 220 Volts
- Sewer: Public Sewer
- Water: Public
- Utilities for property: Electricity Connected, Sewer Connected, Water Connected
Community & HOA
Community
- Subdivision: St Joseph Lead Cos First Add
HOA
- Has HOA: No
Location
- Region: Park Hills
Financial & listing details
- Tax assessed value: $15,690
- Annual tax amount: $177
- Date on market: 8/22/2025
- Listing terms: Cash,Conventional,FHA,USDA Loan,VA Loan
- Ownership: Private
- Electric utility on property: Yes
- Road surface type: Asphalt
Price history
| Date | Event | Price |
|---|---|---|
| 9/19/2025 | Sold | -- |
Source:  MARIS #25057747 Report a problem MARIS #25057747 Report a problem | ||
| 8/22/2025 | Pending sale | $249,900$180/sqft |
Source: MARIS #25057747 Report a problem | ||
| 8/22/2025 | Listed for sale | $249,900$180/sqft |
Source: MARIS #25057747 Report a problem | ||
Public tax history
| Year | Property taxes | Tax assessment |
|---|---|---|
| 2025 | $178 +0.2% | $2,980 +3.1% |
| 2024 | $177 -0.1% | $2,890 |
| 2023 | $177 +0% | $2,890 |
| 2022 | $177 -78.6% | $2,890 -80.2% |
| 2021 | $829 +10.8% | $14,600 +14.5% |
| 2020 | $748 +0.1% | $12,750 |
| 2019 | $747 | $12,750 |
| 2018 | -- | $12,750 |
| 2017 | -- | $12,750 |
| 2016 | -- | $12,750 |
| 2015 | -- | $12,750 |
| 2014 | -- | $12,750 |
| 2013 | -- | $12,750 |
| 2012 | -- | $12,750 |
| 2011 | -- | $12,750 |
| 2010 | -- | $12,750 |
Find assessor info on the county website
Neighborhood: 63601
Nearby homes
- $--2 bd2 ba1k sqft301 Davis Ct, Park Hills, MO 63601Sold
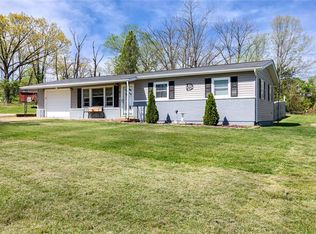
- $172,3002 bd1 ba1k sqft209 Davis Ct, Park Hills, MO 63601Off Market
- $200,4002 bd1 ba1.7k sqft309 Davis Ct, Park Hills, MO 63601Off Market
- $257,6003 bd2 ba1.9k sqft210 Davis Ct, Park Hills, MO 63601Off Market
- $200,8003 bd2 ba1.3k sqft900 Westwind Dr, Park Hills, MO 63601Off Market
- $219,4003 bd1 ba1.4k sqft902 Westwind Dr, Park Hills, MO 63601Off Market
- $177,1003 bd1 ba1.4k sqft311 Davis Ct, Park Hills, MO 63601Off Market
- $240,2004 bd3 ba1.8k sqft808 Westwind Dr, Park Hills, MO 63601Off Market
Nearby schools
GreatSchools rating
- 5/10West Elementary SchoolGrades: 3-5Distance: 1.5 mi
- 7/10Central Middle SchoolGrades: 6-8Distance: 2 mi
- 7/10Central High SchoolGrades: 9-12Distance: 1 mi
Schools provided by the listing agent
- Elementary: Central Elem.
- Middle: Central Middle
- High: Central High
Source: MARIS. This data may not be complete. We recommend contacting the local school district to confirm school assignments for this home.
- Missouri
- Saint Francois County
- Park Hills
- 63601
- 211 Davis Ct
Nearby cities
Nearby neighborhoods
Nearby zip codes
Other Park Hills Topics
