Beautiful Two-Story Townhouse in Prime Kissimmee Location! Welcome to this charming two-story townhouse located in a quiet and well-maintained community in Kissimmee, Florida. Perfectly situated near major roads, this home offers easy access to world-famous theme parks, shopping plazas, gas stations, hospitals, and everyday conveniences. The East Coast beaches are just about an hour away, making this an ideal location for both primary living and investment. The property features 2 bedrooms and 3 full bathrooms, offering comfort and privacy for the whole family. Enjoy an open floor plan with a spacious living room, perfect for entertaining or relaxing. With 1,432 square feet of living area, this home feels bright and welcoming throughout. Additional highlights include two private balconies and a back enclosed porch, providing extra space to unwind and enjoy the tranquil surroundings. The community offers a pool, low HOA fees, and ample resident and guest parking. Located in a great neighborhood with a peaceful atmosphere, this townhouse combines convenience, comfort, and lifestyle—an excellent opportunity you don’t want to miss!
For sale
$250,000
211 Dawn Ct, Kissimmee, FL 34743
2beds
1,432sqft
Townhouse
Built in 1993
1,032 Square Feet Lot
$245,300 Zestimate®
$175/sqft
$150/mo HOA
What's special
Back enclosed porchTwo-story townhouseOpen floor planBright and welcoming throughoutTwo private balconies
- 162 days |
- 139 |
- 6 |
Zillow last checked:
Listing updated:
Listed by:
Adriana Cardenas 786-340-5992,
WEICHERT REALTORS HALLMARK PRO 407-891-1220
Source: Stellar MLS,MLS#: S5143257 Originating MLS: Osceola
Originating MLS: Osceola
Facts & features
Interior
Bedrooms & bathrooms
- Bedrooms: 2
- Bathrooms: 3
- Full bathrooms: 3
Primary bedroom
- Features: Built-in Closet
- Level: Second
- Area: 110 Square Feet
- Dimensions: 11x10
Great room
- Level: First
- Area: 208 Square Feet
- Dimensions: 16x13
Kitchen
- Level: First
- Area: 165 Square Feet
- Dimensions: 15x11
Living room
- Level: First
- Area: 208 Square Feet
- Dimensions: 16x13
Heating
- Central, Electric
Cooling
- Central Air
Appliances
- Included: Convection Oven, Dryer, Electric Water Heater, Microwave, Range, Refrigerator, Washer
- Laundry: Corridor Access, Electric Dryer Hookup, Inside, Laundry Closet, Washer Hookup
Features
- Ceiling Fan(s), High Ceilings, Living Room/Dining Room Combo, PrimaryBedroom Upstairs
- Flooring: Tile
- Doors: Sliding Doors
- Has fireplace: No
Interior area
- Total structure area: 1,547
- Total interior livable area: 1,432 sqft
Video & virtual tour
Property
Features
- Levels: Two
- Stories: 2
- Exterior features: Balcony
Lot
- Size: 1,032 Square Feet
Details
- Parcel number: 072530305500010120
- Zoning: OPUD
- Special conditions: None
Construction
Type & style
- Home type: Townhouse
- Property subtype: Townhouse
Materials
- Block, Concrete
- Foundation: Slab
- Roof: Shingle
Condition
- New construction: No
- Year built: 1993
Utilities & green energy
- Sewer: Public Sewer
- Water: None
- Utilities for property: Cable Available, Cable Connected, Electricity Available, Electricity Connected, Public, Sewer Available, Sewer Connected, Water Available, Water Connected
Community & HOA
Community
- Features: Pool
- Pet fee: $0 monthly
- Subdivision: EMERALD GARDEN AT BVL
HOA
- Has HOA: Yes
- Services included: Community Pool
- HOA fee: $150 monthly
- HOA name: Emerald Gardens HOA
- HOA phone: 646-210-8808
Location
- Region: Kissimmee
Financial & listing details
- Price per square foot: $175/sqft
- Tax assessed value: $198,200
- Annual tax amount: $2,958
- Date on market: 2/10/2026
- Cumulative days on market: 153 days
- Ownership: Fee Simple
- Total actual rent: 0
- Electric utility on property: Yes
- Road surface type: Asphalt
Estimated market value
$245,300
$233,000 - $258,000
$1,750/mo
Price history
| Date | Event | Price |
|---|---|---|
| 2/10/2026 | Listed for sale | $250,000+3.7%$175/sqft |
Source:  Stellar MLS #S5143257 Report a problem Stellar MLS #S5143257 Report a problem | ||
| 6/14/2023 | Sold | $241,000+2.6%$168/sqft |
Source: Public Record Report a problem | ||
| 5/6/2023 | Pending sale | $235,000$164/sqft |
Source: Stellar MLS #S5082586 Report a problem | ||
| 4/25/2023 | Listed for sale | $235,000$164/sqft |
Source: Stellar MLS #S5082586 Report a problem | ||
| 4/23/2023 | Pending sale | $235,000$164/sqft |
Source: Stellar MLS #S5082586 Report a problem | ||
| 4/11/2023 | Listed for sale | $235,000$164/sqft |
Source: Stellar MLS #S5082586 Report a problem | ||
| 4/7/2023 | Pending sale | $235,000$164/sqft |
Source: Stellar MLS #S5082586 Report a problem | ||
| 3/24/2023 | Listed for sale | $235,000+18700%$164/sqft |
Source: Stellar MLS #S5082586 Report a problem | ||
| 7/20/2019 | Listing removed | $1,250$1/sqft |
Source: FLORIDA FANTASY REAL ESTATE, I #S5020682 Report a problem | ||
| 7/15/2019 | Listed for rent | $1,250$1/sqft |
Source: FLORIDA FANTASY REAL ESTATE, I #S5020682 Report a problem | ||
| 6/17/2019 | Sold | $1,250-98.1%$1/sqft |
Source: Stellar MLS #S5018297 Report a problem | ||
| 6/7/2019 | Listing removed | $1,250$1/sqft |
Source: FLORIDA FANTASY REAL ESTATE, I #S5018297 Report a problem | ||
| 5/22/2019 | Listed for rent | $1,250$1/sqft |
Source: FLORIDA FANTASY REAL ESTATE, I #S5018297 Report a problem | ||
| 10/17/2013 | Sold | $67,000+3.1%$47/sqft |
Source: Public Record Report a problem | ||
| 8/24/2013 | Listed for sale | $65,000-58.1%$45/sqft |
Source: RW Realty of Clermont Inc DBA Avalar Real Estate Services #G4698031 Report a problem | ||
| 8/5/2013 | Sold | $155,000$108/sqft |
Source: Agent Provided Report a problem | ||
| 11/29/2005 | Sold | $155,000+142.2%$108/sqft |
Source: Public Record Report a problem | ||
| 12/15/1999 | Sold | $64,000$45/sqft |
Source: Public Record Report a problem | ||
Public tax history
| Year | Property taxes | Tax assessment |
|---|---|---|
| 2025 | $2,958 +1.2% | $198,200 -1.9% |
| 2024 | $2,922 +25.5% | $202,000 +3.9% |
| 2023 | $2,328 +12.6% | $194,500 +16.3% |
| 2022 | $2,068 +23.8% | $167,300 +68.8% |
| 2021 | $1,671 +5.8% | $99,100 +4.5% |
| 2020 | $1,580 +21.7% | $94,800 +65.2% |
| 2019 | $1,298 | $57,400 +1.4% |
| 2018 | $1,298 +9.5% | $56,600 +45.9% |
| 2017 | $1,186 +13.1% | $38,800 +1% |
| 2016 | $1,048 +0.5% | $38,400 +0.8% |
| 2015 | $1,043 +7.5% | $38,100 +4.4% |
| 2014 | $971 | $36,500 +2.5% |
| 2013 | -- | $35,600 +23.6% |
| 2012 | -- | $28,800 +4.7% |
| 2011 | -- | $27,500 -1.1% |
| 2010 | -- | $27,800 -67.2% |
| 2009 | -- | $84,800 -38.5% |
| 2008 | -- | $137,780 +78% |
| 2005 | -- | $77,400 +30.1% |
| 2004 | -- | $59,500 |
| 2003 | -- | $59,500 +6.1% |
| 2002 | $508 +0.1% | $56,100 |
| 2001 | $507 -21.5% | $56,100 -12% |
| 2000 | $647 | $63,780 |
Find assessor info on the county website
Monthly payment
Est. payment
Payment breakdown
Explore the cost of this home by adjusting the details. Changes won't be saved.Climate risks
Neighborhood: Buena Ventura Lakes
Nearby schools
GreatSchools rating
- 5/10Cypress Elementary SchoolGrades: PK-5Distance: 0.9 mi
- 4/10Parkway Middle SchoolGrades: 6-8Distance: 1.4 mi
- 5/10Tohopekaliga High SchoolGrades: PK,9-12Distance: 3.3 mi
Schools provided by the listing agent
- Elementary: Cypress Elem (K 6)
- Middle: Parkway Middle
- High: Tohopekaliga High School
Source: Stellar MLS. This data may not be complete. We recommend contacting the local school district to confirm school assignments for this home.
- $225,4003 bd3 ba1.4k sqft213 Dawn Ct, Kissimmee, FL 34743Off Market

- $214,4002 bd3 ba1.4k sqft215 Dawn Ct, Kissimmee, FL 34743Off Market
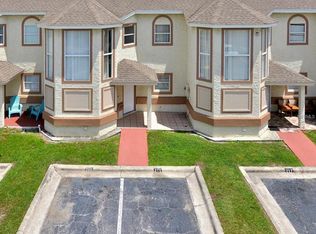
- $216,5002 bd3 ba1.4k sqft217 Dawn Ct, Kissimmee, FL 34743Off Market

- $209,4002 bd3 ba1.4k sqft219 Dawn Ct, Kissimmee, FL 34743Off Market
- $244,1002 bd2 ba1.3k sqft200 Dawn Ct, Kissimmee, FL 34743Off Market
- $229,0002 bd2 ba972 sqft202 Dawn Ct, Kissimmee, FL 34743Sold
- $219,2002 bd2 ba1.2k sqft204 Dawn Ct, Kissimmee, FL 34743Off Market
- $229,0002 bd3 ba1.4k sqft221 Dawn Ct, Kissimmee, FL 34743Off Market
A local agent can set up tours, give advice and negotiate with sellers.
Similar homes
- $240,0002 bd2 ba952 sqft3204 Tidewater Dr, Kissimmee, FL 34743For Sale

 MLS ID #O6383361, Nellie Peralta, KELLER WILLIAMS ADVANTAGE 2 REALTY. Stellar MLS
 - $230,0003 bd2 ba1.6k sqft1076 Universal Rest Pl, Kissimmee, FL 34744For Sale
 MLS ID #S5152671, Tiffany Licata, IRON VALLEY REAL ESTATE OSCEOLA. Stellar MLS
 - $280,0002 bd2 ba1.4k sqft170 Club Villas Ln, Kissimmee, FL 34744For Sale
 MLS ID #S5152939, Sue Vasquez, FLORIDA REALTY RESULTS LLC. Stellar MLS
 - $270,0003 bd3 ba1.5k sqft4384 Paradise Cove Ct, Kissimmee, FL 34746For Sale
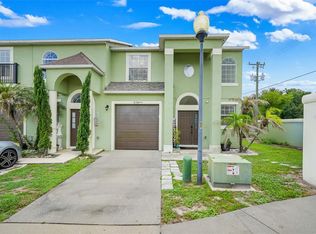 MLS ID #O6422655, Rafael Narvaez, EXP REALTY LLC. Stellar MLS
 - $285,5004 bd3 ba1.5k sqft2394 Caravelle Cir, Kissimmee, FL 34746For SaleMLS ID #O6425747, Steven Koleno, BEYCOME OF FLORIDA LLC. Stellar MLS
- $245,0003 bd3 ba1.1k sqft7646 Long Island Dr, Kissimmee, FL 34747For SaleMLS ID #S5153454, Nataliya Voroshylo Hylton, CHARLES RUTENBERG REALTY ORLANDO. Stellar MLS
- $210,0002 bd3 ba1.2k sqft2460 Summerfield Way, Kissimmee, FL 34741For SaleMLS ID #O6409121, Thomas Nickley, Jr, KELLER WILLIAMS REALTY AT THE PARKS. Stellar MLS
- $309,0002 bd2 ba1k sqft666 Florida Pkwy, Kissimmee, FL 34743For SaleMLS ID #P4937699, Stacey Towns Friend, STACEY TOWNS REALTY LLC. Stellar MLS
- $249,9993 bd3 ba1.4k sqft1149 S Beach Cir, Kissimmee, FL 34746For SaleMLS ID #S5123352, James Donovan, TEAM DONOVAN. Stellar MLS
- $255,0002 bd3 ba1.3k sqft6007 Scotchwood Gln APT 39, Orlando, FL 32822For SaleMLS ID #O6416271, Monica Cuervo, LPT REALTY, LLC. Stellar MLS
- $249,0003 bd3 ba1.2k sqft8456 Crystal Cove Loop, Kissimmee, FL 34747For SaleMLS ID #O6415189, Brad Young, HOMEVEST REALTY. Stellar MLS
- $220,0003 bd2 ba1.2k sqft4017 Venetian Bay Dr APT 103, Kissimmee, FL 34741For SaleMLS ID #O6407344, Richie O'Dea, BRIGHT TRUST REALTY LLC. Stellar MLS
- $273,8803 bd3 ba1.4k sqft5702 Delorean Dr, Kissimmee, FL 34746For SaleMLS ID #O6354581, Qinghe Meng, AAA GLOBAL VENTURES PA. Stellar MLS
- $259,0004 bd3 ba1.8k sqft2799 Club Cortile Cir #2799, Kissimmee, FL 34746For SaleMLS ID #O6411604, Peter Luu, REAL BROKER, LLC. Stellar MLS
- $349,9003 bd2 ba1.5k sqft2912 Belle Ln, Kissimmee, FL 34743For SaleMLS ID #S5152568, Sandra Santiago, FLORIDA REALTY INVESTMENTS. Stellar MLS
- $270,0003 bd3 ba1.2k sqft2743 Sun Key Pl, Kissimmee, FL 34747For SaleMLS ID #O6413100, Gabriel Mantovani, ALVES AND HOWELL REALTY. Stellar MLS
- $229,0003 bd2 ba1.1k sqft2818 Shannon Oak Ct, Saint Cloud, FL 34769For SaleMLS ID #S5148703, Shani Lokhnath, SHANI BUILDERS & REALTY LLC. Stellar MLS
- $250,0002 bd2 ba1.5k sqft2473 Independence Ln, Saint Cloud, FL 34772For SaleMLS ID #O6415848, Kimley Simard, REAL BROKER, LLC. Stellar MLS
- $259,9003 bd3 ba1.2k sqft8502 Crystal Cove Loop, Kissimmee, FL 34747For SaleMLS ID #O6309221, Ian Trumbach, FLORIDA PRESTIGIOUS HOMES INC. Stellar MLS
- $249,9003 bd2 ba1.2k sqft8812 Grand Palms Cir APT A, Kissimmee, FL 34747For SaleMLS ID #O6421483, Natasha Noriega, INT'L PROFESSIONAL REALTY INC. Stellar MLS
