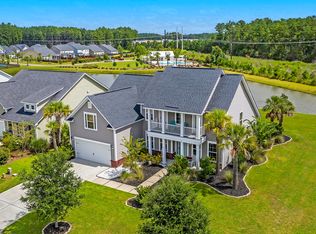
Under Construction.New Stonhaven Plan! This home has it ALL! from the moment you drive up and see the grand front porch! As you enter you are greeted with a generous foyer with wonderful Wood Look Laminate easy care floors throughout the first floor living area. A spacious formal Dining room and a Study with French doors complete the front area. As you move through the dining room you walk through a wonderful wet bar with cabinets and wine fridge, along with a large walk in pantry. The gourmet kitchen will not disappoint, all stainless appliances including double wall ovens, gas cook top and a large refrigerator, In addition to upgraded staggered cabinets and a giant dine on island. Moving into the large family room you will noticed a coffered ceiling along with cozy gas fireplace.Off the eat in kitchen is a large screened in porch which comes with a separate stone deck complete with fire pit and seating bench. Back inside to complete the first floor is an extra guest bedroom and full bath. Coming in from the 2 car garage is a wonderful "drop zone" complete with a bench and storage bins and cabinets. Moving upstairs to the second floor you are greeted by a large loft area. The large laundry room with upgraded washer and dryer are also on this lever. The Larger Master Suite is a dream with his and her closets plus a wonderful glass enclosed shower complete with 2 shower heads plus a separate bath tub along with separate vanities and a separate toilet room and linen closet. Completing the upstairs are 3 more bedrooms. 2 of the large bedrooms share a 'Jack and Jill bath' while the other bedroom has its own bath. Completing this home is a giant 3rd floor bonus room approximately 16 x 17 with plenty of storage closets.
This property is not currently displayed as for sale or rent on Zillow. This may be different from what's on other websites or public sources.