Skip main navigation
Off market
  • $1,153,600

    211 Deer Trl, Bayfield, CO 81122

    3beds
    2baths
    3,161sqft
    SingleFamily
    Built in 2004
    3.8 Acres Lot
    $1,153,600 Zestimate®
    $365/sqft
    $3,124 Estimated rent

    Home value

    $1,153,600

    $1.05M - $1.26M

    $3,124/mo

    Zestimate® history
    Loading
    Loading...

    Owner options

    List your home for rent

    $3,124/mo

    Rent Zestimate®

    Find your next renter with Zillow Rental Manager. Plus, with online applications, you can quickly screen prospective tenants – for free.

    Learn more

    $3,124/mo

    Rent Zestimate®

    Refinance and save

    $6,794/mo

    Est. payment

    Refinancing to a lower rate could help reduce your monthly payments and save thousands over the life of the loan.

    See today's rates

    $6,794/mo

    Est. payment

    Explore your selling options

    Work with a Zillow partner agent

    Leverage their expertise and Zillow's premium Showcase listings to get your home seen by more buyers.

    Get started

    List with your own agent

    Get your home in front of millions of buyers by listing it on Zillow.

    Learn how to do it

    Sell it yourself

    Take full control of how buyers see your home on Zillow by listing For Sale by Owner (FSBO).

    List your home

    What's special

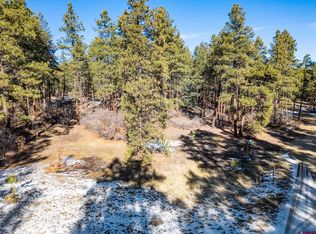
    Exceptional custom built 3bed/2.5bath home in the tall pines of Timberdale Sdv.with all the luxuries you would expect from a master craftsman! Impressive rock and landscaping greet you up the graceful driveway to this very private 3+ acre property. Stunning covered porch and entry door are a welcoming "hello" to this gracious home. Nice foyer area opens into the vaulted great room with rock fireplace and numerous doors leading out to 1368 sf of covered deck and yard areas. This low maintenance composite deck extends around three sides of the home and provides numerous sitting areas for guests and family members. An open dining room is adjacent to the gourmet kitchen; a chef's delight with high-end appliances, slab granite countertops and gorgeous custom German beech cabinetry. Pantry space abounds in this beautiful kitchen. The large main level master suite provides spacious walk in closet and a spa-like bathroom with travertine tile flooring, counter and shower. The bath is graced with a jetted tub, spacious walk-in shower with two rain shower faucets. The split floor plan offers two guest bedrooms on the other side of the great room and a convenient jack-and-jill bathroom. Every bedroom has glass doors with access to covered deck and yard. The main level also includes a cozy den/family room adjacent to the front entry area. The second floor includes an open office area plus large loft space (15X14) perfect for exercise or game room and an additional bonus room (15X15). The attached two car garage provides convenient access to the mud/laundry room and kitchen. Outside the home gardeners will be wowed by the stunning landscaping filled with flowering perennials of every color and convenient drip watering system. The owners are adding an additional shop/garage/toy barn/etc. (1088 sf) perfect for all kinds of uses and/or storage. It has a large (620sf) carport attached that will accommodate an RV. Another building on the property (12X16) would work as an office/studio/shop/etc. There is also a wood shed that can house up to 4 cords of firewood. The property has a pull-around drive making easy access to the home and additional outbuildings. You will never want to leave this wonderful Colorado retreat.

    This property is off market, which means it's not currently listed for sale or rent on Zillow. This may be different from what's available on other websites or public sources.
    Facts & features

    Interior

    Bedrooms & bathrooms
    • Bedrooms: 3
    • Bathrooms: 2.5
    Heating
    • Other
    Features
    • Has fireplace: Yes
    Interior area
    • Total interior livable area: 3,161 sqft

    Property

    Parking
    • Parking features: Garage - Attached
    Lot
    • Size: 3.8 Acres
    Details
    • Parcel number: 567517308002

    Construction

    Type & style
    • Home type: SingleFamily
    • Architectural style: Conventional
    Condition
    • Year built: 2004

    Community & HOA

    Location
    • Region: Bayfield

    Financial & listing details

    • Price per square foot: $365/sqft
    • Tax assessed value: $1,186,760
    • Annual tax amount: $3,850

    Price history

    DateEventPrice
    10/30/2014Sold$615,000$195/sqft
    Source: Public Record Report a problem
    6/20/2014Listed for sale$615,000$195/sqft
    Source: Wells Group of Durango #695010 Report a problem

    Public tax history

    YearProperty taxesTax assessment
    2025$3,850 +10.3%$74,170 +13.7%
    2024$3,489 +16.9%$65,220 -3.6%
    2023$2,985 -3.9%$67,650 +35%
    2022$3,108 $50,100 -2.8%
    2021-- $51,530 +16.3%
    2020$2,587 +4.7%$44,290
    2019$2,470 $44,290 -0.1%
    2018$2,470 $44,350
    2017$2,470 -0.4%$44,350 +0.2%
    2016$2,479 +320%$44,240 +48%
    2015$590 $29,890 +14.4%
    2014-- $26,120
    2013-- $26,120 -9.6%
    2012-- $28,880
    2011-- $28,880 -5.6%
    2010-- $30,590
    2009-- $30,590 -4.6%
    2008-- $32,080 +52.3%
    2007-- $21,060 +32.5%
    2005-- $15,900
    Find assessor info on the county website

    Neighborhood: 81122

    Nearby schools

    GreatSchools rating
    Schools provided by the listing agent
    • Elementary: Bayfield K-5
    • Middle: Bayfield 6-8
    • High: Bayfield 9-12

    Source: The MLS. This data may not be complete. We recommend contacting the local school district to confirm school assignments for this home.

    Get pre-qualified for a loan
    At Zillow Home Loans, we can pre-qualify you in as little as 5 minutes with no impact to your credit score.

    An equal housing lender. NMLS #10287.

    Sell for more on Zillow
    Get a Zillow Showcase℠ listing at no additional cost and you could sell for .
    $1,153,600
    2% more
    +$23,072
    With Zillow Showcase(estimated)
    $1,176,672
