Skip main navigation
Sold for $535,000
  • Zestimate®
    $535,000

    211 Delight Rd, Reisterstown, MD 21136

    4beds
    2,700sqft
    Single Family Residence
    Built in 1957
    0.46 Acres Lot
    $535,000 Zestimate®
    $198/sqft
    $3,114 Estimated rent

    Home value

    $535,000

    $498,000 - $578,000

    $3,114/mo

    Zestimate® history
    Loading
    Loading...

    Owner options

    List your home for rent

    $3,114/mo

    Rent Zestimate®

    Find your next renter with Zillow Rental Manager. Plus, with online applications, you can quickly screen prospective tenants – for free.

    Learn more

    $3,114/mo

    Rent Zestimate®

    Refinance and save

    $3,521/mo

    Est. payment

    Refinancing to a lower rate could help reduce your monthly payments and save thousands over the life of the loan.

    See today's rates

    $3,521/mo

    Est. payment

    Explore your selling options

    Work with a Zillow partner agent

    Leverage their expertise and Zillow's premium Showcase listings to get your home seen by more buyers.

    Get started

    List with your own agent

    Get your home in front of millions of buyers by listing it on Zillow.

    Learn how to do it

    Sell it yourself

    Take full control of how buyers see your home on Zillow by listing For Sale by Owner (FSBO).

    List your home

    What's special

    Swimming poolFinished lower levelFinished walkout lower levelFully renovated kitchenHardwood floors throughoutStainless steel appliancesUtility room
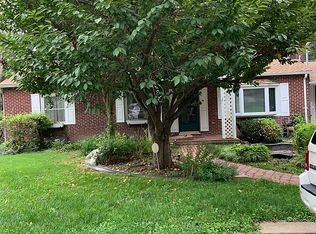
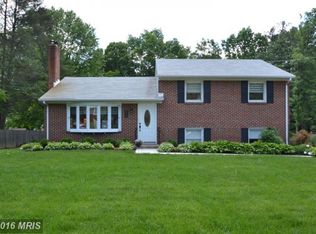
    Welcome to 211 Delight Rd, Reisterstown, MD 21136, where space, comfort, and memorable outdoor living come together! This impressive 4-bedroom, 2.5-bath home offers approximately 2,700 square feet, a 1-car garage, finished lower level, swimming pool, and nearly half-acre fenced lot. Step inside to a welcoming main level featuring hardwood floors throughout and a spacious living room centered around a cozy fireplace. The dining area provides a natural gathering space with convenient access toward the garage and rear yard. At the heart of the home is the stunning, fully renovated kitchen, beautifully appointed with exquisite white quartz countertops, a center island, and stainless steel appliances—an inviting space for everything from morning coffee to holiday celebrations. A major highlight is the main-level owner’s suite offering the convenience of main-level living with an adjacent bedroom perfect for home office or baby's nursery. The full bathroom is accessible from the owner's suite. Upstairs, you'll find two additional bedrooms and a full bathroom featuring a Jacuzzi tub, providing flexible space for family, guests or hobbies. The finished walkout lower level expands the possibilities with a generous recreation room, second kitchen, half bathroom, laundry room, and utility room—ideal for entertaining, extended living, hobbies, or additional everyday living space. Outside is where this home truly invites you to make memories. Relax or entertain on the large deck overlooking the swimming pool, surrounded by a fenced backyard on approximately 0.46 acre. Picture summer pool days, weekend cookouts, birthday celebrations, and gatherings with friends and family—all in your own backyard. With 4 bedrooms, multiple living areas, two kitchens, a main-level owner’s suite, finished walkout lower level, garage, pool, and spacious lot, 211 Delight Rd offers a combination that's hard to find in Reisterstown. UPGRADES: New kitchen (2026), garage upgrade including new garage door (2026), new septic (2025), new HVAC System (2026), heating fuel is electric NOT OIL This isn't just a place to live—it's a place to celebrate life's moments for years to come. Schedule your private showing and discover everything 211 Delight Rd has to offer before it's gone!

    Zillow last checked:

    Listing updated:

    Listed by:

    Jackie Ovad 410-599-9305,

    Keller Williams Legacy

    Bought with:

    Varnell Washington, 95787

    Avanti Real Estate

    Source: Bright MLS,MLS#: MDBC2175794MLS Logo

    Facts & features

    Interior

    Bedrooms & bathrooms
    • Bedrooms: 4
    • Bathrooms: 3
    • Full bathrooms: 2
    • 1/2 bathrooms: 1
    • Main level bathrooms: 1
    • Main level bedrooms: 2
    Basement
    • Area: 700
    Heating
    • Central, Electric
    Cooling
    • Central Air, Electric
    Appliances
    • Included: Dishwasher, Microwave, Refrigerator, Cooktop, Washer, Water Heater, Electric Water Heater
    • Laundry: In Basement
    Features
    • Flooring: Hardwood, Luxury Vinyl
    • Basement: Connecting Stairway,Exterior Entry,Rear Entrance,Walk-Out Access
    • Number of fireplaces: 1
    Interior area
    • Total structure area: 2,900
    • Total interior livable area: 2,700 sqft
    • Finished area above ground: 2,200
    • Finished area below ground: 500

    Property

    Parking
    • Total spaces: 4
    • Parking features: Covered, Garage Door Opener, Concrete, Attached, Driveway
    • Attached garage spaces: 1
    • Uncovered spaces: 3
    Accessibility
    • Accessibility features: None
    Features
    • Levels: Three
    • Stories: 3
    • Has private pool: Yes
    • Pool features: Above Ground, Private
    • Has spa: Yes
    • Spa features: Hot Tub
    Lot
    • Size: 0.46 Acres
    Details
    • Additional structures: Above Grade, Below Grade
    • Parcel number: 04040412059875
    • Zoning: DR
    • Special conditions: Standard

    Construction

    Type & style
    • Home type: SingleFamily
    • Architectural style: Cape Cod
    • Property subtype: Single Family Residence
    Materials
    • Brick, Mixed
    • Foundation: Brick/Mortar, Other
    Condition
    • Excellent
    • New construction: No
    • Year built: 1957

    Utilities & green energy

    • Sewer: Private Sewer
    • Water: Public

    Community & HOA

    Community
    • Subdivision: Tripletts Delight
    HOA
    • Has HOA: No
    Location
    • Region: Reisterstown

    Financial & listing details

    • Price per square foot: $198/sqft
    • Tax assessed value: $297,600
    • Annual tax amount: $3,315
    • Date on market: 9/16/2026
    • Listing agreement: Exclusive Right To Sell
    • Listing terms: Cash,Conventional,FHA,VA Loan
    • Inclusions: Refrigerator, Stove, Microwave, Dishwasher, Washer, Dryer
    • Exclusions: Vintage Fridge In Basement, Arcade Game In Basement
    • Ownership: Fee Simple

    Price history

    DateEventPrice
    10/20/2026Sold$535,000$198/sqft
    Source: Bright MLS #MDBC2175794 Report a problem
    9/21/2026Contingent$535,000$198/sqft
    Source: Bright MLS #MDBC2175794 Report a problem
    9/21/2026Listing removed$535,000$198/sqft
    Source: Bright MLS #MDBC2175794 Report a problem
    9/16/2026Listed for sale$535,000+25.9%$198/sqft
    Source: Bright MLS #MDBC2175794 Report a problem
    7/31/2025Sold$425,000+6.3%$157/sqft
    Source: Bright MLS #MDBC2129772 Report a problem
    6/27/2025Pending sale$399,900$148/sqft
    Source: Bright MLS #MDBC2129772 Report a problem
    6/25/2025Listed for sale$399,900+87.7%$148/sqft
    Source: Bright MLS #MDBC2129772 Report a problem
    11/3/2010Sold$213,000+4.5%$79/sqft
    Source: Public Record Report a problem
    8/10/2010Listed for sale$203,900-7.7%$76/sqft
    Source: Cummings & Co. Realtors #BC7373871 Report a problem
    6/30/2010Sold$221,000+8.4%$82/sqft
    Source: Public Record Report a problem
    6/26/2010Listed for sale$203,900+16212%$76/sqft
    Source: Cummings & Co. Realtors #BC7373871 Report a problem
    1/10/2001Sold$1,250
    Source: Public Record Report a problem

    Public tax history

    YearProperty taxesTax assessment
    2026$4,624 +7.2%$297,600 +8.8%
    2025$4,312 +42.6%$273,500 +9.7%
    2024$3,023 +2.2%$249,400 +2.2%
    2023$2,959 +2.2%$244,133 -2.1%
    2022$2,895 +2.3%$249,400 +6.8%
    2021$2,831 +2.2%$233,600 +2.2%
    2020$2,771 +2.2%$228,667 -2.1%
    2019$2,712 +2.3%$233,600 +6.8%
    2018$2,652 +6.1%$218,800 +6.1%
    2017$2,500 -36.1%$206,300 +6.4%
    2016$3,914 $193,800 +6.9%
    2015$3,914 $181,300
    2014$3,914 $181,300
    2013-- $181,300 -30.5%
    2012-- $260,700
    2011-- $260,700
    2010-- $260,700 -18.3%
    2009-- $319,090 +20.5%
    2008-- $264,832 +25.8%
    2007-- $210,576 +34.7%
    2006-- $156,320 +1.6%
    2005-- $153,786 +1.7%
    2004-- $151,253 +1.7%
    2003-- $148,720 +1.3%
    2002-- $146,772 +1.3%
    2001-- $144,826
    Find assessor info on the county website

    Neighborhood: 21136

    Nearby schools

    GreatSchools rating
    Schools provided by the listing agent
    • District: Baltimore County Public Schools

    Source: Bright MLS. This data may not be complete. We recommend contacting the local school district to confirm school assignments for this home.

    Get a cash offer in 3 minutes
    Find out how much your home could sell for in as little as 3 minutes with a no-obligation cash offer.
    Estimated market value

    $535,000

    Get a cash offer in 3 minutes
    Find out how much your home could sell for in as little as 3 minutes with a no-obligation cash offer.
    Estimated market value

    $535,000