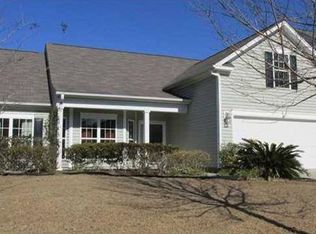
If you are seeking a beautifully remodeled home with modern amenities and luxurious finishes, look no further. This stunning 3-bedroom, 2.5-bathroom home is nestled on a private, fully fenced lot and offers an abundance of natural light throughout its two-story layout.The remodeled kitchen is equipped with brand-new stainless steel appliances, soft-close hinge cabinets and drawers, and a beautiful large quartz slab countertop. Step out of the kitchen into a large living room featuring a newly installed gas log fireplace that serves as a show-stopping centerpiece.3 generously sized bedrooms provide plenty of space, with the master suite offering a private retreat complete with an en-suite. The bonus room over the garage is a fantastic addition, offering a versatile space that can be used for your needs the possibilities are endless. The bathrooms have been completely remodeled down to the studs, showcasing contemporary designs and finishes. Other major finishes include coastal luxury vinyl plank flooring that spans the entire home, freshly painted interior and exterior, new windows throughout, new HVAC unit, new vapor barrier in the crawl space, all new ductwork, and a new water heater. Every detail has been thought of in this remodel, including new gutters around the exterior. The large, fully fenced backyard is ready to make your own, complete with a brand-new deck with stainless steel wire rails, perfect for outdoor gatherings and relaxation. Within this established neighborhood is a private community boat launch into the Goose Creek Reservoir, offering approximately 4 miles of boating, fishing, kayaking, and paddleboarding. Only 20 minutes from historic Charleston and the Charleston Airport, 10 minutes from Trident Medical Center, and a short 30-minute drive to the beach. This home is perfect for those seeking a modern, move-in-ready property with access to fantastic outdoor activities. Don't miss the opportunity to own this exquisite home!
Closed
$420,000
211 Dillard Dr, Goose Creek, SC 29445
3beds
1,714sqft
Single Family Residence
Built in 1989
7,840 Square Feet Lot
$423,500 Zestimate®
$245/sqft
$2,471 Estimated rent
Home value
$423,500
$402,000 - $445,000
$2,471/mo
Zestimate® history
Owner options
List your home for rent
$2,471/mo
Rent Zestimate®
Find your next renter with Zillow Rental Manager. Plus, with online applications, you can quickly screen prospective tenants – for free.
$2,471/mo
Rent Zestimate®
Refinance and save
$2,468/mo
Est. payment
Refinancing to a lower rate could help reduce your monthly payments and save thousands over the life of the loan.
$2,468/mo
Est. payment
Explore your selling options
Work with a Zillow partner agent
Leverage their expertise and Zillow's premium Showcase listings to get your home seen by more buyers.
Get startedList with your own agent
Get your home in front of millions of buyers by listing it on Zillow.
Learn how to do itSell it yourself
Take full control of how buyers see your home on Zillow by listing For Sale by Owner (FSBO).
List your homeWhat's special
Zillow last checked:
Listing updated:
Listed by:
Dunes Properties of Chas Inc
Bought with:
AgentOwned Realty Charleston Group
AgentOwned Realty Charleston Group
Source: CTMLS,MLS#: 24018947
Facts & features
Interior
Bedrooms & bathrooms
- Bedrooms: 3
- Bathrooms: 3
- Full bathrooms: 2
- 1/2 bathrooms: 1
Rooms
- Room types: Dining Room, Frog Attached, Laundry, Separate Dining
Heating
- Electric, Heat Pump
Cooling
- Central Air
Appliances
- Laundry: Electric Dryer Hookup, Washer Hookup, Laundry Room
Features
- Ceiling - Smooth, Frog Attached
- Flooring: Ceramic Tile, Luxury Vinyl
- Number of fireplaces: 1
- Fireplace features: Gas Log, Living Room, One
Interior area
- Total structure area: 1,714
- Total interior livable area: 1,714 sqft
Property
Parking
- Total spaces: 1
- Parking features: Garage
- Garage spaces: 1
Features
- Levels: Two
- Stories: 2
- Patio & porch: Deck, Front Porch
- Exterior features: Rain Gutters
- Fencing: Wood
Lot
- Size: 7,840 Square Feet
- Features: 0 - .5 Acre
Details
- Parcel number: 2590202018
Construction
Type & style
- Home type: SingleFamily
- Architectural style: Contemporary
- Property subtype: Single Family Residence
Materials
- Wood Siding
- Foundation: Crawl Space
- Roof: Architectural
Condition
- New construction: No
- Year built: 1989
Utilities & green energy
- Sewer: Public Sewer
- Water: Public
- Utilities for property: Berkeley Elect Co-Op, City of Goose Creek, Dominion Energy
Community & HOA
Community
- Features: Boat Ramp
- Subdivision: Laurel Hill
Location
- Region: Goose Creek
Financial & listing details
- Price per square foot: $245/sqft
- Tax assessed value: $315,100
- Annual tax amount: $3,105
- Date on market: 7/25/2024
- Listing terms: Cash,Conventional,FHA,VA Loan
Price history
| Date | Event | Price |
|---|---|---|
| 12/3/2024 | Sold | $420,000-2.1%$245/sqft |
Source:  CTMLS #24018947 Report a problem CTMLS #24018947 Report a problem | ||
| 10/18/2024 | Contingent | $429,000$250/sqft |
Source: CTMLS #24018947 Report a problem | ||
| 10/11/2024 | Price change | $429,000-1.4%$250/sqft |
Source: CTMLS #24018947 Report a problem | ||
| 7/25/2024 | Listed for sale | $435,000+117.5%$254/sqft |
Source: CTMLS #24018947 Report a problem | ||
| 4/24/2024 | Sold | $200,000$117/sqft |
Source: Public Record Report a problem | ||
Public tax history
| Year | Property taxes | Tax assessment |
|---|---|---|
| 2024 | $3,105 +324.7% | $11,840 +72.3% |
| 2023 | $731 -8.3% | $6,870 |
| 2022 | $797 -59.2% | $6,870 -33.3% |
| 2021 | $1,952 -35.1% | $10,300 |
| 2020 | $3,010 +229.4% | $10,300 +72.5% |
| 2018 | $914 | $5,970 0% |
| 2017 | $914 +9.9% | $5,972 +0% |
| 2016 | $832 | $5,970 |
| 2015 | $832 | $5,970 |
| 2014 | $832 | $5,970 +6.2% |
| 2012 | -- | $5,620 -5.2% |
| 2010 | -- | $5,930 +15.4% |
| 2007 | $589 -39.1% | $5,140 |
| 2006 | $966 -2.9% | $5,140 |
| 2005 | $995 +54.2% | $5,140 +29.5% |
| 2004 | $645 +3.2% | $3,970 |
| 2003 | $625 +6.1% | $3,970 |
| 2002 | $589 | $3,970 |
| 2001 | -- | $3,970 |
Find assessor info on the county website
Neighborhood: 29445
Nearby homes
- $385,7003 bd3 ba1.8k sqft213 Dillard Dr, Goose Creek, SC 29445Off Market

- $400,3003 bd2 ba2k sqft209 Dillard Dr, Goose Creek, SC 29445Off Market
- $465,2004 bd3 ba2.2k sqft7538 Hawks Cir, Hanahan, SC 29410Off Market
- $623,6004 bd3 ba3.6k sqft7540 Hawks Cir, Hanahan, SC 29410Off Market

- $401,1004 bd2 ba2k sqft215 Dillard Dr, Goose Creek, SC 29445Off Market
- $373,9004 bd3 ba1.9k sqft207 Dillard Dr, Goose Creek, SC 29445Off Market
- $400,200-- bd-- ba2k sqft210 Dillard Dr, Goose Creek, SC 29445Off Market
- $544,400-- bd-- ba3k sqft7536 Hawks Cir, Hanahan, SC 29410Off Market
Nearby schools
GreatSchools rating
- 7/10Bowen's Corner ElementaryGrades: PK-5Distance: 1.2 mi
- 7/10Hanahan Middle SchoolGrades: 6-8Distance: 1.4 mi
- 7/10Hanahan High SchoolGrades: 9-12Distance: 2.8 mi
Schools provided by the listing agent
- Elementary: Bowens Corner Elementary
- Middle: Hanahan
- High: Hanahan
Source: CTMLS. This data may not be complete. We recommend contacting the local school district to confirm school assignments for this home.
Get a cash offer in 3 minutes
Find out how much your home could sell for in as little as 3 minutes with a no-obligation cash offer.
Estimated market value
$423,500
Get a cash offer in 3 minutes
Find out how much your home could sell for in as little as 3 minutes with a no-obligation cash offer.
Estimated market value
$423,500
- South Carolina
- Berkeley County
- Goose Creek
- 29445
- 211 Dillard Dr
Nearby cities
Nearby zip codes
Other Goose Creek Topics
