Discover Hill Country living at 211 Doeskin Drive in Boerne. Located on a spacious 0.41-acre lot in the established Ranger Creek community, this 2-bedroom, 2-bath home offers approximately 1,319 square feet of comfortable living space with a functional floor plan and abundant natural light. Mature trees and generous outdoor space provide a peaceful setting for relaxing or entertaining. Enjoy the convenience of being just minutes from historic downtown Boerne, where you'll find local shopping, dining, parks, and community events. With quick access to I-10, commuting to San Antonio and surrounding areas is easy. Whether you're looking for a primary residence, weekend getaway, or investment opportunity, this home offers an exceptional combination of location, outdoor space, and convenience. Schedule your showing today!
For sale
Price cut: $16.1K (8/20)
$329,900
211 DOESKIN DR, Boerne, TX 78006
2beds
1,319sqft
Single Family Residence
Built in 1985
0.41 Acres Lot
$320,900 Zestimate®
$250/sqft
$46/mo HOA
What's special
Abundant natural lightGenerous outdoor spaceFunctional floor planMature trees
- 48 days
- 1,126
- 61
Likely to sell faster than
Zillow last checked:
Listing updated:
Listed by:
Scott Hoyt TREC #784454 (479) 856-2420,
Coldwell Banker D'Ann Harper
Source: LERA MLS,MLS#: 2002622
Facts & features
Interior
Bedrooms & bathrooms
- Bedrooms: 2
- Bathrooms: 2
- Full bathrooms: 2
Primary bedroom
- Features: Split, Walk-In Closet(s)
- Area: 140
- Dimensions: 14 x 10
Bedroom 2
- Area: 121
- Dimensions: 11 x 11
Primary bathroom
- Features: Shower Only
- Area: 25
- Dimensions: 5 x 5
Dining room
- Area: 144
- Dimensions: 9 x 16
Kitchen
- Area: 104
- Dimensions: 13 x 8
Living room
- Area: 224
- Dimensions: 14 x 16
Heating
- Central, Heat Pump, Electric
Cooling
- Central Air
Appliances
- Included: Washer, Dryer, Range, Refrigerator, Electric Water Heater
- Laundry: Washer Hookup, Dryer Connection
Features
- One Living Area, Liv/Din Combo, Utility Room Inside, 1st Floor Lvl/No Steps, All Bedrooms Downstairs, Walk-In Closet(s), Solid Counter Tops
- Flooring: Ceramic Tile
- Windows: Window Coverings
- Has basement: No
- Number of fireplaces: 1
- Fireplace features: Living Room, Wood Burning
Interior area
- Total interior livable area: 1,319 sqft
Property
Parking
- Total spaces: 1
- Parking features: One Car Garage, Detached, Converted Garage, Unpaved Drive
- Garage spaces: 1
- Has uncovered spaces: Yes
Features
- Levels: One
- Stories: 1
- Patio & porch: Covered
- Exterior features: Rain Gutters
- Pool features: None
- Waterfront features: Creek - Seasonal
Lot
- Size: 0.41 Acres
- Features: Greenbelt, 1/4 - 1/2 Acre, Sloped
- Residential vegetation: Mature Trees, Mature Trees (ext feat)
Details
- Parcel number: 1561110010770
Construction
Type & style
- Home type: SingleFamily
- Property subtype: Single Family Residence
Materials
- Stone, Siding
- Foundation: Slab
- Roof: Composition
Condition
- Pre-Owned
- New construction: No
- Year built: 1985
Utilities & green energy
- Electric: Bandera Elec
- Water: Texas Water, Co-op Water
Community & HOA
Community
- Features: None
- Security: Prewired
- Subdivision: Ranger Creek
HOA
- Has HOA: Yes
- HOA fee: $46 monthly
- HOA name: ALAMO MANAGEMENT GROUP
Location
- Region: Boerne
Financial & listing details
- Price per square foot: $250/sqft
- Tax assessed value: $309,990
- Annual tax amount: $4,318
- Price range: $329.9K - $329.9K
- Date on market: 7/24/2026
- Cumulative days on market: 48 days
- Listing terms: Conventional,FHA,VA Loan,TX Vet,Cash,Investors OK
- Road surface type: Paved, Asphalt
Estimated market value
$320,900
$305,000 - $337,000
$1,995/mo
Price history
| Date | Event | Price |
|---|---|---|
| 8/20/2026 | Price change | $329,900-4.7%$250/sqft |
Source:  LERA MLS #2002622 Report a problem LERA MLS #2002622 Report a problem | ||
| 7/24/2026 | Listed for sale | $346,000$262/sqft |
Source: LERA MLS #2002622 Report a problem | ||
Public tax history
| Year | Property taxes | Tax assessment |
|---|---|---|
| 2025 | $345 +0.4% | $287,493 +10% |
| 2024 | $344 +0.3% | $261,357 +10% |
| 2023 | $343 -56.6% | $237,597 +10% |
| 2022 | $790 +0.1% | $215,997 +10% |
| 2021 | $789 +0.1% | $196,361 +10% |
| 2020 | $788 +0% | $178,510 +3% |
| 2019 | $788 +0% | $173,340 |
| 2018 | $788 | $173,340 |
| 2017 | $788 +0.1% | $173,340 +8.7% |
| 2016 | $787 -14.1% | $159,470 +15% |
| 2015 | $916 | $138,660 -4.6% |
| 2014 | $916 | $145,310 -0.5% |
| 2013 | $916 | $145,970 |
| 2012 | -- | $145,970 |
| 2011 | -- | $145,970 |
| 2010 | -- | $145,970 -10.3% |
| 2008 | -- | $162,670 +3.7% |
| 2007 | -- | $156,940 +0.7% |
| 2006 | -- | $155,920 +39.9% |
| 2005 | -- | $111,450 +3% |
| 2004 | -- | $108,160 +19.7% |
| 2003 | -- | $90,360 |
Find assessor info on the county website
Monthly payment
Est. payment
Payment breakdown
Explore the cost of this home by adjusting the details. Changes won't be saved.Climate risks
Neighborhood: 78006
Nearby schools
Schools provided by the listing agent
- Elementary: Fabra
- Middle: Boerne Middle N
- High: Champion
- District: Boerne
Source: LERA MLS. This data may not be complete. We recommend contacting the local school district to confirm school assignments for this home.

Similar homes
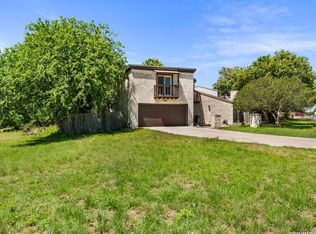
- $335,0003 bd2 ba1.6k sqft115 BENTWOOD DR, Boerne, TX 78006For Sale
 MLS ID #1969410, Kristian Forks TREC #678189, Kuper Sotheby's Int'l Realty. LERA MLS
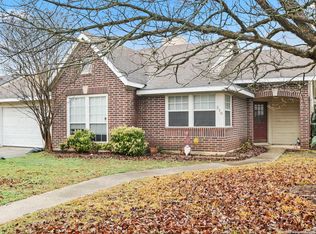
 - $360,0003 bd2 ba1.3k sqft210 Cibolo Branch, Boerne, TX 78006For Sale
 MLS ID #1950508, Charles Acosta TREC #648243, RE/MAX Associates Boerne. LERA MLS
 - $349,9903 bd1 ba1.3k sqft110 LEHMANN ST, Boerne, TX 78006For Sale
 MLS ID #1994783, Lucio Vasquez TREC #647841, Keller Williams City-View. LERA MLS
 - $370,0002 bd1 ba1.5k sqft114 SHORT ST, Boerne, TX 78006For Sale
 MLS ID #2004097, Christopher Valero TREC #662380, Real Broker, LLC. LERA MLS
 - $420,0003 bd2 ba1.5k sqft205 CIBOLO BASIN DR, Boerne, TX 78006For SaleMLS ID #2006292, Deatrice Driffill TREC #509048, Coldwell Banker D'Ann Harper, REALTOR. LERA MLS
- $342,5004 bd2 ba1.6k sqft258 JORDAN PL, Boerne, TX 78006For SaleMLS ID #2004260, Toni Mobley TREC #687366, Keller Williams Boerne. LERA MLS
- $369,9002 bd2 ba1.1k sqft130 River Ranch, Boerne, TX 78006For SaleMLS ID #1943945, Rhonda Hobbs TREC #671631, Coldwell Banker D'Ann Harper. LERA MLS
- $428,0003 bd2 ba1.6k sqft114 CIBOLO BASIN DR, Boerne, TX 78006For SaleMLS ID #2011707, Vicki Morgan TREC #471153, Keller Williams Boerne. LERA MLS
- $380,0003 bd2 ba1.5k sqft369 DERBY DR, Boerne, TX 78006For SaleMLS ID #1959549, Steven Lannom TREC #706781, Coldwell Banker D'Ann Harper. LERA MLS
- $399,9992 bd2 ba1.2k sqft1414 DESERT GOLD, Boerne, TX 78006For SaleMLS ID #1909450, Jaime Cuevas TREC #721041, Real Broker, LLC. LERA MLS
- $345,0002 bd2 ba1.1k sqft20 E Tapatio Dr #302, Boerne, TX 78006For SaleMLS ID #1937138, Delaine Gaston TREC #601562, EXIT Realty Advisors. LERA MLS
- $469,0003 bd2 ba1.7k sqft106 SADDLE CLUB CIR, Boerne, TX 78006For SaleMLS ID #2014056, Travis Roberson TREC #557745, TR Real CO, LLC. LERA MLS
- $294,0002 bd2 ba1.1k sqft20 TAPATIO DR E #205, Boerne, TX 78006For SaleMLS ID #1992481, Sandra Castillo TREC #776858, eXp Realty. LERA MLS
- $330,0003 bd2 ba1.8k sqft25327 Triangle Loop, San Antonio, TX 78255For SaleMLS ID #2006236, Elizabeth Paine TREC #687968, The House Company. LERA MLS
- $469,5003 bd2 ba1.4k sqft112 Shadywood, Boerne, TX 78006For SaleMLS ID #1856570, Wiley Cloud TREC #530687, Texas Hill Country Realty Co.. LERA MLS
- $375,0002 bd2 ba1.2k sqft101 DIAMOND J RD S, Pipe Creek, TX 78063For SaleMLS ID #1964677, Terry West TREC #564815, Coldwell Banker Stagecoach Realty. LERA MLS
- $259,0003 bd2 ba1.1k sqft121 S Plant #102, Boerne, TX 78006For SaleMLS ID #1967797, Laurie Brooks TREC #779873, eXp Realty. LERA MLS
- $330,0002 bd2 ba1k sqft178 N LAKESHORE DR, Bandera, TX 78003For SaleMLS ID #1997249, Tina Amerson TREC #650115, Keller Williams Boerne. LERA MLS
- $465,0003 bd2 ba1.8k sqft329 E Bandera, Boerne, TX 78006For SaleMLS ID #1938209, Carolyn Brown TREC #534274, Welcome Home Real Estate. LERA MLS
