Skip main navigation
Off market
  • Price Unknown

    211 Dogwood St, Locust, NC 28097

    3beds
    1,618sqft
    Single Family Residence
    Built in ----
    -- sqft lot
    $-- Zestimate®
    $--/sqft
    $1,901 Estimated rent

    Home value

    Not available

    Estimated sales range

    Not available

    $1,901/mo

    Zestimate® history
    Loading
    Loading...

    Owner options

    List your home for rent

    $1,901/mo

    Rent Zestimate®

    Find your next renter with Zillow Rental Manager. Plus, with online applications, you can quickly screen prospective tenants – for free.

    Learn more

    $1,901/mo

    Rent Zestimate®

    Refinance and save

    Refinancing to a lower rate could help reduce your monthly payments and save thousands over the life of the loan.

    See today's rates

    Explore your selling options

    Work with a Zillow partner agent

    Leverage their expertise and Zillow's premium Showcase listings to get your home seen by more buyers.

    Get started

    List with your own agent

    Get your home in front of millions of buyers by listing it on Zillow.

    Learn how to do it

    Sell it yourself

    Take full control of how buyers see your home on Zillow by listing For Sale by Owner (FSBO).

    List your home

    What's special

    Cozy fireplaceBuilt-in covered porchPrivate backyardAmple cabinet spaceLuxurious bathtubStunning countertopsStainless steel appliances

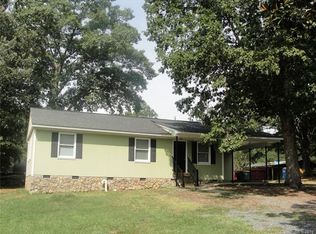
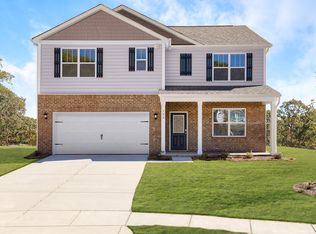
    3BR/2BA Ranch in Crossroads 211 Dogwood Creek Dr, Locust, NC 28097 Welcome to this recently constructed 3-bedroom, 2-bathroom single-family home in the desirable Crossroads community. Built in 2024, this 1,618 sq ft residence offers modern amenities, an open floor plan, and a serene neighborhood setting. Interior Features Spacious Living Room Enjoy a bright and airy living area with a cozy fireplace, perfect for relaxation and entertaining. Modern Kitchen The kitchen boasts stunning countertops, stainless steel appliances, and ample cabinet space, ideal for culinary enthusiasts. Comfortable Bedrooms Three well-sized bedrooms with plush carpeting provide restful retreats for all household members. Elegant Bathrooms Featuring exquisite tilework, a luxurious bathtub, and a master bathroom with a standing shower and dual sinks. Bottom Line Property Management Exterior Features Attached 2-Car Garage Provides secure parking and additional storage space. Private Backyard A built-in covered porch offers a perfect spot for outdoor relaxation and gatherings. Community Amenities Outdoor Pool & Cabana Enjoy access to community amenities including a pool and cabana for leisure and socializing. Playground & Walking Trails Family-friendly features include a playground and scenic walking trails throughout the neighborhood. Location Highlights Convenient Access Located just off Albemarle Road, with easy access to Charlotte and surrounding areas. Trulia Real Estate Search Nearby Schools Close proximity to Stanfield Elementary, West Stanly Middle, and West Stanly High School. Schedule a Viewing Online Today! Beware of Scammers We will never ask you to send funds to us via a third-party servicer such as Zelle, Cash App, Venmo, etc. Please do not complete Google forms as an application. $75 Application Fee All persons aged 18 and over $125 One-Time Admin Fee $20/month Technology Fee

    This property is off market, which means it's not currently listed for sale or rent on Zillow. This may be different from what's available on other websites or public sources.
    Zillow last checked:

    Listing updated:

    Source: Zillow Rentals

    Facts & features

    Interior

    Bedrooms & bathrooms
    • Bedrooms: 3
    • Bathrooms: 2
    • Full bathrooms: 2
    Heating
    • Forced Air, Fireplace
    Cooling
    • Central Air
    Appliances
    • Included: Dishwasher, Refrigerator
    Features
    • Flooring: Carpet, Hardwood, Tile
    • Has fireplace: Yes
    Interior area
    • Total interior livable area: 1,618 sqft

    Property

    Parking
    • Parking features: Attached
    • Has attached garage: Yes
    • Details: Contact manager
    Features
    • Patio & porch: Patio
    • Exterior features: Heating system: ForcedAir

    Construction

    Type & style
    • Home type: SingleFamily
    • Property subtype: Single Family Residence

    Community & neighborhood

    Location
    • Region: Locust

    HOA & financial

    Other fees
    • Deposit fee: $1,995

    Other

    Other facts
    • Available date: 05/07/2025

    Price history

    DateEventPrice
    5/14/2025Listing removed$1,995$1/sqft
    Source: Zillow Rentals Report a problem
    5/7/2025Listed for rent$1,995-0.3%$1/sqft
    Source: Zillow Rentals Report a problem
    5/4/2024Listing removed--
    Source: Zillow Rentals Report a problem
    4/15/2024Listed for rent$2,000$1/sqft
    Source: Zillow Rentals Report a problem
    12/6/2023Listing removed--
    Source: DR Horton Report a problem
    12/1/2023Listed for sale$371,465$230/sqft
    Source: DR Horton Report a problem

    Public tax history

    Tax history is unavailable.

    Neighborhood: 28097

    Nearby schools

    GreatSchools rating