Skip main navigation
Closed
  • Tax assessed value
    $241,000

    211 Donna Dr, Hopkinsville, KY 42240

    4beds
    1,644sqft
    Single Family Residence, Residential
    Built in 1969
    0.39 Acres Lot
    $258,600 Zestimate®
    $147/sqft
    $1,680 Estimated rent

    Home value

    $258,600

    $246,000 - $272,000

    $1,680/mo

    Zestimate® history
    Loading
    Loading...

    Owner options

    List your home for rent

    $1,680/mo

    Rent Zestimate®

    Find your next renter with Zillow Rental Manager. Plus, with online applications, you can quickly screen prospective tenants – for free.

    Learn more

    $1,680/mo

    Rent Zestimate®

    Refinance and save

    $1,139/mo

    Est. payment

    Refinancing to a lower rate could help reduce your monthly payments and save thousands over the life of the loan.

    See today's rates

    $1,139/mo

    Est. payment

    Explore your selling options

    Work with a Zillow partner agent

    Leverage their expertise and Zillow's premium Showcase listings to get your home seen by more buyers.

    Get started

    List with your own agent

    Get your home in front of millions of buyers by listing it on Zillow.

    Learn how to do it

    Sell it yourself

    Take full control of how buyers see your home on Zillow by listing For Sale by Owner (FSBO).

    List your home

    What's special

    Open eat-in kitchenCovered front porchWalk-in showerMature treesGorgeous hardwood floorsLarge covered back patioGas log fireplace
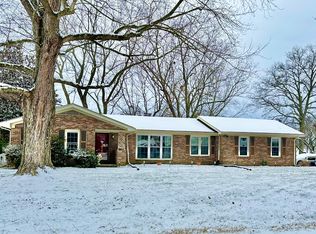
    211 Donna Dr Natural light floods the living space of this well maintained updated 4 bedroom all brick home. Step in & be greeted by the charm of gorgeous hardwood floors the home exudes a sense of warmth and comfort The open eat-in kitchen with updated wood cabinets provide ample storage & water purification system ensures that every sip is clean and refreshing All appliances including washer & dryer are included making the home move in ready. Bathrooms have been updated including walk-in shower The primary bedroom has a gas log fireplace Step outside and experience the tranquility of outdoor living The covered front porch offers a welcoming space to sip your coffee while the back yard with mature trees & large covered back patio is the ideal space for entertaining or simply relaxing Storage is not an issue with 2 large garden sheds providing ample space for all your outdoor equipment and tools. The 19x23 carport ensures your vehicles are protected from the elements.

    Zillow last checked:

    Listing updated:

    Listed by:

    Marie LaVoise 931-980-4231,

    Century 21 Platinum Properties

    Bought with:

    Richard Reason Garrett, 322935

    Concord Realty

    Source: RealTracs MLS as distributed by MLS GRID,MLS#: 2621702MLS Logo

    Facts & features

    Interior

    Bedrooms & bathrooms
    • Bedrooms: 4
    • Bathrooms: 2
    • Full bathrooms: 1
    • 1/2 bathrooms: 1
    • Main level bedrooms: 4
    Bedroom 1
    • Area: 247 Square Feet
    • Dimensions: 19x13
    Bedroom 2
    • Features: Bath
    • Level: Bath
    • Area: 121 Square Feet
    • Dimensions: 11x11
    Bedroom 3
    • Area: 121 Square Feet
    • Dimensions: 11x11
    Bedroom 4
    • Area: 156 Square Feet
    • Dimensions: 12x13
    Kitchen
    • Features: Eat-in Kitchen
    • Level: Eat-in Kitchen
    • Area: 192 Square Feet
    • Dimensions: 16x12
    Living room
    • Area: 312 Square Feet
    • Dimensions: 26x12
    Heating
    • Natural Gas
    Cooling
    • Central Air
    Appliances
    • Included: Dishwasher, Disposal, Dryer, Microwave, Refrigerator, Washer, Electric Oven, Electric Range
    Features
    • Ceiling Fan(s)
    • Flooring: Wood, Tile, Vinyl
    • Basement: Crawl Space
    • Number of fireplaces: 1
    • Fireplace features: Gas
    Interior area
    • Total structure area: 1,644
    • Total interior livable area: 1,644 sqft
    • Finished area above ground: 1,644

    Property

    Parking
    • Total spaces: 2
    • Parking features: Attached
    • Carport spaces: 2
    Features
    • Levels: One
    • Stories: 1
    • Patio & porch: Patio, Covered, Porch
    Lot
    • Size: 0.39 Acres
    Details
    • Parcel number: 24300 02 111.00
    • Special conditions: Standard

    Construction

    Type & style
    • Home type: SingleFamily
    • Architectural style: Ranch
    • Property subtype: Single Family Residence, Residential
    Materials
    • Brick
    • Roof: Shingle
    Condition
    • New construction: No
    • Year built: 1969

    Utilities & green energy

    • Sewer: Public Sewer
    • Water: Public
    • Utilities for property: Natural Gas Available, Water Available, Cable Connected
    Green energy
    • Energy efficient items: Doors

    Community & HOA

    Community
    • Security: Smoke Detector(s)
    • Subdivision: Country Meadows Subd
    HOA
    • Has HOA: No
    Location
    • Region: Hopkinsville

    Financial & listing details

    • Price per square foot: $147/sqft
    • Tax assessed value: $241,000
    • Annual tax amount: $572
    • Date on market: 2/21/2024

    Price history

    DateEventPrice
    4/26/2024Sold$241,000-1.4%$147/sqft
    Source: RealTracs MLS as distributed by MLS GRID #2621702 Report a problem
    3/25/2024Contingent$244,500$149/sqft
    Source: RealTracs MLS as distributed by MLS GRID #2621702 Report a problem
    3/25/2024Pending sale$244,500$149/sqft
    Source: HCTCBOR #38760 Report a problem
    2/21/2024Listed for sale$244,500$149/sqft
    Source: HCTCBOR #38760 Report a problem
    2/14/2024Listing removed--
    Source: RealTracs MLS as distributed by MLS GRID #2615884 Report a problem
    2/5/2024Pending sale$244,500$149/sqft
    Source: HCTCBOR #38760 Report a problem
    2/5/2024Contingent$244,500$149/sqft
    Source: RealTracs MLS as distributed by MLS GRID #2615884 Report a problem
    2/3/2024Listed for sale$244,500+307.5%$149/sqft
    Source: HCTCBOR #38760 Report a problem
    5/26/2017Sold$60,000-47.8%$36/sqft
    Source: Public Record Report a problem
    6/15/2006Sold$115,000+53.3%$70/sqft
    Source: Public Record Report a problem
    10/21/2005Sold$75,000$46/sqft
    Source: Public Record Report a problem

    Public tax history

    YearProperty taxesTax assessment
    2025$1,740 +96%$241,000 +100.8%
    2024$888 +55.2%$120,000
    2023$572 -7.6%$120,000
    2022$619 -1.1%$120,000
    2021$626 +224.8%$120,000
    2020$193 $120,000
    2019$193 $120,000
    2018$193 -67.6%$120,000 +4.3%
    2017$595 -24.4%$115,000
    2016$787 +336.4%$115,000
    2015$180 -1.1%$115,000
    2014$182 $115,000
    2013$182 $115,000
    2012-- $115,000
    2011-- $115,000
    2010-- $115,000
    Find assessor info on the county website

    Neighborhood: 42240

    Nearby schools

    GreatSchools rating
    Schools provided by the listing agent
    • Elementary: Millbrooke Elementary School
    • Middle: Christian County Middle School
    • High: Christian County High School

    Source: RealTracs MLS as distributed by MLS GRID. This data may not be complete. We recommend contacting the local school district to confirm school assignments for this home.

    Get pre-qualified for a loan
    At Zillow Home Loans, we can pre-qualify you in as little as 5 minutes with no impact to your credit score.

    An equal housing lender. NMLS #10287.