Skip main navigation
Contingent
  • Price cut: $14.1K (7/6)
    $274,900

    211 Donnell St, Weirton, WV 26062

    4beds
    2,582sqft
    : 
    Loading
    Get pre-qualified
    Single Family Residence
    Built in 1967
    6,534 Square Feet Lot
    $-- Zestimate®
    $106/sqft
    $-- HOA

    What's special

    Updated and renovated kitchenBrand-new flooringNew roofNew garage doorNew cabinetryPlush carpetingQuartz countertops
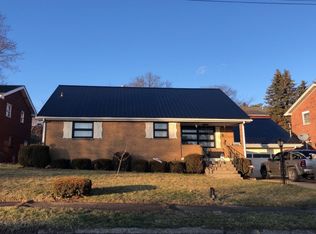
    Welcome to 211 Donnell Street Weirton, WV a beautifully updated home that truly checks all the boxes! From the moment you step inside, you'll appreciate the fresh updates, including brand-new flooring, plush carpeting, and a clean, modern coat of paint throughout. This home has been renovated from top to bottom with a new roof, windows, exterior/interior doors, new garage door, updated and renovated kitchen with new cabinetry and quartz counter tops. The two bathrooms have been fully gutted along with the home being updated with all electrical outlets and fixtures. This spacious 4 bedroom, 2 full bathrooms , and a versatile bonus room, there's plenty of space for everyone. Whether your hosting holiday gatherings, enjoying cozy game nights, or simply relaxing at home, this layout is designed for comfort and functionality. Perfectly situated in a highly desirable location, this home offers convenient access to shopping, dining, schools, and everyday amenities making life both easy and enjoyable. Move in ready and full of charm, this home is the perfect place to start your next chapter.
    94 days
    |
    580
    |
    15
    |

    Zillow last checked:

    Listing updated:

    Listed by:

    Mary McGinnis 304-914-4411 ssellittirealty@yahoo.com,

    Sellitti Realty, LLC,

    Katie A Felton 304-670-1671,

    Sellitti Realty, LLC

    Source: MLS Now,MLS#: 5197157MLS LogoOriginating MLS: Other/Unspecificed

      Facts & features

      Interior

      Bedrooms & bathrooms
      • Bedrooms: 4
      • Bathrooms: 2
      • Full bathrooms: 2
      • Main level bathrooms: 1
      • Main level bedrooms: 3
      Primary bedroom
      • Description: Flooring: Carpet
      • Level: Third
      • Dimensions: 16 x 12
      Bedroom
      • Description: Flooring: Carpet
      • Level: Third
      • Dimensions: 10 x 12
      Bedroom
      • Description: Flooring: Carpet
      • Level: Third
      • Dimensions: 13 x 10
      Bathroom
      • Description: Flooring: Luxury Vinyl Tile
      • Level: First
      Bathroom
      • Description: Flooring: Luxury Vinyl Tile
      • Level: Third
      • Dimensions: 9 x 6
      Basement
      • Description: Flooring: Carpet
      • Level: Basement
      • Dimensions: 23 x 15
      Bonus room
      • Description: Flooring: Carpet
      • Level: First
      • Dimensions: 13 x 11
      Dining room
      • Description: Flooring: Luxury Vinyl Tile
      • Level: Second
      • Dimensions: 11 x 10
      Kitchen
      • Description: Flooring: Luxury Vinyl Tile
      • Level: Second
      • Dimensions: 11 x 10
      Living room
      • Description: Flooring: Luxury Vinyl Tile
      • Level: Second
      • Dimensions: 18 x 15
      Utility room
      • Description: Flooring: Concrete
      • Level: Basement
      • Dimensions: 14 x 10
      Heating
      • Gas
      Cooling
      • Electric
      Appliances
      • Included: Dryer, Microwave, Range, Refrigerator, Washer
      Features
      • Basement: Crawl Space
      • Has fireplace: No
      Interior area
      • Total structure area: 2,582
      • Total interior livable area: 2,582 sqft
      • Finished area above ground: 1,720
      • Finished area below ground: 862
      Video & virtual tour

      Property

      Parking
      • Total spaces: 2
      • Parking features: Attached, Garage
      • Attached garage spaces: 2
      Features
      • Levels: Three Or More,Multi/Split
      • Patio & porch: Enclosed, Patio, Porch
      Lot
      • Size: 6,534 Square Feet
      Details
      • Parcel number: 06W43H011900000000

      Construction

      Type & style
      • Home type: SingleFamily
      • Architectural style: Split Level
      • Property subtype: Single Family Residence
      Materials
      • Brick
      • Roof: Asphalt,Shingle
      Condition
      • Year built: 1967

      Utilities & green energy

      • Sewer: Public Sewer
      • Water: Public

      Community & HOA

      HOA
      • Has HOA: No
      Location
      • Region: Weirton

      Financial & listing details

      • Price per square foot: $106/sqft
      • Tax assessed value: $123,200
      • Annual tax amount: $834
      • Date on market: 4/3/2026
      • Cumulative days on market: 95 days
      • Listing terms: Cash,Conventional,FHA,USDA Loan,VA Loan

        Estimated market value

        Not available

        Estimated sales range

        Not available

        Not available

        Price history

        DateEventPrice
        7/6/2026Price change$274,900-4.9%$106/sqft
        Source: MLS Now #5197157 Report a problem
        5/5/2026Price change$289,000-5.2%$112/sqft
        Source: MLS Now #5197157 Report a problem
        4/3/2026Price change$304,900+5.2%$118/sqft
        Source: MLS Now #5197157 Report a problem
        2/7/2026Pending sale$289,900+3.5%$112/sqft
        Source: MLS Now #5178261 Report a problem
        2/6/2026Sold$280,000-3.4%$108/sqft
        Source: MLS Now #5178261 Report a problem
        12/31/2025Contingent$289,900$112/sqft
        Source: MLS Now #5178261 Report a problem
        12/22/2025Listed for sale$289,900+114.7%$112/sqft
        Source: MLS Now #5178261 Report a problem
        8/4/2025Sold$135,000-18.1%$52/sqft
        Source: MLS Now #5135497 Report a problem
        7/8/2025Pending sale$164,900$64/sqft
        Source: MLS Now #5135497 Report a problem
        6/28/2025Listed for sale$164,900$64/sqft
        Source: MLS Now #5135497 Report a problem

        Public tax history

        YearProperty taxesTax assessment
        2025$856 +0.4%$73,920 -2.6%
        2024$853 +1.2%$75,900 +0.8%
        2023$843 -0.4%$75,300 +0.8%
        2022$847 +4.9%$74,700 +3.8%
        2021$807 $72,000 +3.5%
        2020-- $69,540 +1%
        2019$765 +4.5%$68,880 +3.4%
        2018$733 +1.9%$66,600 +1.9%
        2017$719 +0.1%$65,340
        2016$718 -4%$65,340 -2.5%
        2015$748 -21.7%$67,020 +4.4%
        2014$955 $64,200 +2.8%
        2013$955 $62,460 +4.3%
        2012$955 -1%$59,880 -1.3%
        2011$965 +11.5%$60,660
        2010$865 +0.1%$60,660 +0.1%
        2009$864 -6.2%$60,600 -9%
        2006$921 -0.7%$66,600
        2005$928 $66,600 +4.6%
        2004-- $63,660
        2003-- $63,660 +4.6%
        2002-- $60,840
        2001-- $60,840

        Find assessor info on the county website

        Monthly payment

        Est. payment

        Payment breakdown

        Explore the cost of this home by adjusting the details. Changes won't be saved.
        All calculations are estimates and provided by Zillow, Inc. for informational purposes only. Actual amounts may vary.
        HOA fees may include property taxes on listings classified as Co-Ops. Contact the listing agent and/or owner for fee details.
        Mortgage interest rates are dependent on a number of factors, including credit score, down payment, and repayment length. Interest rate data provided by Zillow Group Marketplace, Inc. as of 1/1/1970 from various mortgage lenders with which we have lead or other similar arrangements; the Estimated Payment is an average of those rates.
        See how much you could borrow to make a competitive offer.

        Climate risks

        Neighborhood: 26062

        Getting around

        50 / 100
        Somewhat Walkable
        29 / 100
        Somewhat Bikeable

        Nearby schools

        GreatSchools rating
        Schools provided by the listing agent
        • District: Hancock WVCSD

        Source: MLS Now. This data may not be complete. We recommend contacting the local school district to confirm school assignments for this home.

        A local agent can set up tours, give advice and negotiate with sellers.

        Browse local experts

        Similar homes

        Skip to the end of the carouselSkip to the beginning of the carousel