Skip main navigation
Closed
  • $675,000

    211 Double Brook Dr, Weaverville, NC 28787

    3beds
    3,108sqft
    Single Family Residence
    Built in 2005
    0.88 Acres Lot
    $691,300 Zestimate®
    $217/sqft
    $3,276 Estimated rent

    Home value

    $691,300

    $657,000 - $726,000

    $3,276/mo

    Zestimate® history
    Loading
    Loading...

    Owner options

    List your home for rent

    $3,276/mo

    Rent Zestimate®

    Find your next renter with Zillow Rental Manager. Plus, with online applications, you can quickly screen prospective tenants – for free.

    Learn more

    $3,276/mo

    Rent Zestimate®

    Refinance and save

    $3,976/mo

    Est. payment

    Refinancing to a lower rate could help reduce your monthly payments and save thousands over the life of the loan.

    See today's rates

    $3,976/mo

    Est. payment

    Explore your selling options

    Work with a Zillow partner agent

    Leverage their expertise and Zillow's premium Showcase listings to get your home seen by more buyers.

    Get started

    List with your own agent

    Get your home in front of millions of buyers by listing it on Zillow.

    Learn how to do it

    Sell it yourself

    Take full control of how buyers see your home on Zillow by listing For Sale by Owner (FSBO).

    List your home

    What's special

    Craftsman style homeHardwood floor throughoutBraziian teak hardwood floorLarge private deckSmart light switchesTongue and groove ceilingLots of windows
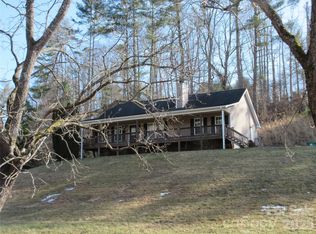
    Peaceful and private, this craftsman style home features three large covered decks. Front porch is facing the cul de sac and is covered. The upper deck is screened with Braziian Teak hardwood floor and tongue and groove ceiling. The lower level of the home features a fully finished suite with a bar/kitchenette and bath. It has been a very successful homestay rental for the last eight years. With two separate entrances, lots of windows and a very large private deck; this space could be used for entertaining, or even another full guest suite. This part of the house is completely above ground. The main level of the home has hardwood floor throughout the kitchen, dining room and living room. It also has a walkout to the upper deck with mountain views. Much of the home has smart light switches, thermostats and a home automation controller. Three separate HVAC zones to keep everyone happy. Please watch the virtual tour video attached to the listing.

    Zillow last checked:

    Listing updated:

    Listed by:

    Carol Holcombe carolholcombe@cbking.com,

    Coldwell Banker Advantage

    Bought with:

    Scott Carver

    Southern Sky Realty

    Source: Canopy MLS as distributed by MLS GRID,MLS#: 4041593MLS Logo

    Facts & features

    Interior

    Bedrooms & bathrooms
    • Bedrooms: 3
    • Bathrooms: 4
    • Full bathrooms: 3
    • 1/2 bathrooms: 1
    • Main level bedrooms: 1
    Primary bedroom
    • Level: Main
    Primary bedroom
    • Level: Main
    Bedroom s
    • Level: Upper
    Bedroom s
    • Level: Upper
    Bathroom full
    • Level: Main
    Bathroom full
    • Level: Upper
    Bathroom full
    • Level: Upper
    Bathroom full
    • Level: Upper
    Bathroom full
    • Level: Main
    Bathroom full
    • Level: Upper
    Bathroom full
    • Level: Upper
    Bathroom full
    • Level: Upper
    Other
    • Features: Breakfast Bar
    • Level: 2nd Living Quarters
    Other
    • Level: Lower
    Other
    • Level: Lower
    Bar entertainment
    • Level: 2nd Living Quarters
    Dining area
    • Features: Open Floorplan
    • Level: Main
    Dining area
    • Level: Main
    Kitchen
    • Features: Breakfast Bar, Open Floorplan
    • Level: Main
    Kitchen
    • Level: Main
    Laundry
    • Level: Main
    Laundry
    • Level: Main
    Living room
    • Features: Open Floorplan
    • Level: Main
    Living room
    • Level: Main
    Heating
    • Heat Pump, Propane
    Cooling
    • Heat Pump, Zoned
    Appliances
    • Included: Bar Fridge, Dishwasher, Dryer, Filtration System, Plumbed For Ice Maker, Refrigerator, Washer/Dryer
    • Laundry: Inside, Laundry Chute, Main Level
    Features
    • Flooring: Carpet, Tile, Vinyl, Wood
    • Windows: Window Treatments
    • Has basement: No
    • Fireplace features: Insert, Living Room, Other - See Remarks
    Interior area
    • Total structure area: 3,108
    • Total interior livable area: 3,108 sqft
    • Finished area above ground: 3,108
    • Finished area below ground: 0

    Property

    Parking
    • Total spaces: 6
    • Parking features: Driveway, Garage Door Opener, Garage Faces Side, Keypad Entry, Parking Space(s)
    • Garage spaces: 2
    • Uncovered spaces: 4
    Features
    • Levels: Three Or More
    • Stories: 3
    • Patio & porch: Balcony, Covered, Deck, Front Porch, Rear Porch, Screened, Other
    • Exterior features: Rainwater Catchment
    Lot
    • Size: 0.88 Acres
    • Features: Cleared, Cul-De-Sac, Private
    Living quarters
    • Secondary features: Exterior Connected,Interior Connected
    Details
    • Additional structures: Shed(s)
    • Parcel number: 974448736900000
    • Zoning: OU
    • Special conditions: Standard

    Construction

    Type & style
    • Home type: SingleFamily
    • Architectural style: Traditional,Other
    • Property subtype: Single Family Residence
    Materials
    • Hardboard Siding, Vinyl
    • Foundation: Crawl Space
    • Roof: Shingle
    Condition
    • New construction: No
    • Year built: 2005

    Utilities & green energy

    • Sewer: Septic Installed
    • Water: Well
    • Utilities for property: Cable Available, Cable Connected, Wired Internet Available

    Community & HOA

    Community
    • Security: Carbon Monoxide Detector(s), Security System, Smoke Detector(s)
    • Subdivision: Twin Brook Hills
    HOA
    • Has HOA: Yes
    • HOA fee: $30 monthly
    • HOA name: Twin Brook Hills HOA
    Location
    • Region: Weaverville

    Financial & listing details

    • Price per square foot: $217/sqft
    • Tax assessed value: $473,800
    • Annual tax amount: $3,839
    • Date on market: 6/20/2023
    • Cumulative days on market: 62 days
    • Listing terms: Cash,Conventional
    • Road surface type: Asphalt, Paved

    Price history

    DateEventPrice
    9/25/2023Sold$675,000-6.9%$217/sqft
    Source: Canopy MLS as distributed by MLS GRID #4041593 Report a problem
    7/26/2023Price change$725,000-7.6%$233/sqft
    Source: Canopy MLS as distributed by MLS GRID #CAR4041593 Report a problem
    7/3/2023Price change$785,000-6%$253/sqft
    Source: Canopy MLS as distributed by MLS GRID #CAR4041593 Report a problem
    6/20/2023Listed for sale$835,000+161.3%$269/sqft
    Source: Canopy MLS as distributed by MLS GRID #CAR4041593 Report a problem
    1/17/2014Sold$319,565-1.7%$103/sqft
    Source: Canopy MLS as distributed by MLS GRID #NCM519512 Report a problem
    1/6/2014Pending sale$325,000$105/sqft
    Source: Cornerstone Real Estate Consultants, Inc #519512 Report a problem
    7/23/2013Price change$325,000-4.4%$105/sqft
    Source: Cornerstone Real Estate Consultants, Inc #519512 Report a problem
    6/21/2013Price change$340,000-2.9%$109/sqft
    Source: Cornerstone Real Estate Consultants, Inc #519512 Report a problem
    1/22/2013Price change$350,000+0.1%$113/sqft
    Source: Cornerstone Real Estate Consultants, Inc #519512 Report a problem
    6/1/2012Listed for sale$349,500+9.2%$112/sqft
    Source: Cornerstone Real Estate Consultants, Inc #519512 Report a problem
    12/9/2005Sold$320,000+966.7%$103/sqft
    Source: Public Record Report a problem
    3/31/2005Sold$30,000$10/sqft
    Source: Public Record Report a problem

    Public tax history

    YearProperty taxesTax assessment
    2025$3,839 +4.5%$569,500
    2024$3,674 +24%$569,500 +20.2%
    2023$2,964 +5%$473,800
    2022$2,821 $473,800
    2021$2,821 +16.1%$473,800 +26.6%
    2020$2,429 $374,300
    2019$2,429 $374,300
    2018$2,429 $374,300 +16.9%
    2017$2,429 -1.5%$320,100
    2016$2,467 +6.4%$320,100
    2015$2,318 $320,100
    2014$2,318 $320,100
    2013-- $320,100 +0.9%
    2012-- $317,200
    2011-- $317,200
    2010-- $317,200
    2009-- $317,200 +12.3%
    2006-- $282,400
    Find assessor info on the county website

    Neighborhood: 28787

    Nearby schools

    GreatSchools rating
    Schools provided by the listing agent
    • Elementary: North Buncombe/N. Windy Ridge
    • Middle: North Buncombe
    • High: North Buncombe

    Source: Canopy MLS as distributed by MLS GRID. This data may not be complete. We recommend contacting the local school district to confirm school assignments for this home.

    Get a cash offer in 3 minutes
    Find out how much your home could sell for in as little as 3 minutes with a no-obligation cash offer.
    Estimated market value
    $691,300
    Get a cash offer in 3 minutes
    Find out how much your home could sell for in as little as 3 minutes with a no-obligation cash offer.
    Estimated market value
    $691,300