Welcome home to this beautifully remodeled split-level residence, perfectly situated on a spacious quarter-acre lot in the heart of Castle Rock. Thoughtfully updated and designed with an open-concept layout, this home offers both style and functionality for modern living.
Step into the bright and inviting main level, where the living room seamlessly flows into the kitchen and dining area. The kitchen features white shaker cabinetry, stone countertops, and stainless steel appliances—ideal for both everyday living and entertaining.
Upstairs, you’ll find two comfortable bedrooms, while the lower level offers a versatile non-conforming bedroom or office space—perfect for working from home or hosting overnight guests with added privacy.
A standout feature of this home is the large finished bonus space just off the garage, currently used as a home gym but easily adaptable to fit your needs—whether it’s a studio, playroom, or additional living area. The detached garage is both spacious and functional, complete with insulation and a dedicated workshop area featuring cabinetry and a separate side entry, making it ideal for hobbies or projects.
Outside, the professionally landscaped front yard provides eye-catching curb appeal in a quiet neighborhood setting. The fully fenced backyard offers ample space for entertaining, featuring room for outdoor dining, gatherings, and cozy evenings around a firepit.
Recent upgrades—including a new furnace, AC, hot water heater, and windows—enhance energy efficiency and peace of mind. Solar panels add even more value by keeping utility costs low year-round.
This move-in-ready home combines comfort, versatility, and modern upgrades—all in a desirable Colorado location.
Sold for $534,999
$534,999
211 Douglas Fir Avenue, Castle Rock, CO 80104
3beds
1,526sqft
Single Family Residence
Built in 1974
10,454 Square Feet Lot
$534,500 Zestimate®
$351/sqft
$2,766 Estimated rent
Home value
$534,500
$508,000 - $561,000
$2,766/mo
Zestimate® history
Owner options
List your home for rent
$2,766/mo
Rent Zestimate®
Find your next renter with Zillow Rental Manager. Plus, with online applications, you can quickly screen prospective tenants – for free.
$2,766/mo
Rent Zestimate®
Refinance and save
$3,199/mo
Est. payment
Refinancing to a lower rate could help reduce your monthly payments and save thousands over the life of the loan.
$3,199/mo
Est. payment
Explore your selling options
Work with a Zillow partner agent
Leverage their expertise and Zillow's premium Showcase listings to get your home seen by more buyers.
Get startedList with your own agent
Get your home in front of millions of buyers by listing it on Zillow.
Learn how to do itSell it yourself
Take full control of how buyers see your home on Zillow by listing For Sale by Owner (FSBO).
List your homeWhat's special
Spacious quarter-acre lotProfessionally landscaped front yardStainless steel appliancesTwo comfortable bedroomsStone countertopsWhite shaker cabinetryEye-catching curb appeal
Zillow last checked:
Listing updated:
Listed by:
Amanda Donley 719-964-9525 amanda.s.donley@gmail.com,
Buy Smart Colorado
Bought with:
Ramil Abratique, 100080964
RE/MAX Professionals
Source: REcolorado as distributed by MLS GRID,MLS#: 5652885
Facts & features
Interior
Bedrooms & bathrooms
- Bedrooms: 3
- Bathrooms: 2
- Full bathrooms: 1
- 3/4 bathrooms: 1
Bedroom
- Description: Spare Bedroom
- Level: Upper
- Area: 156.22 Square Feet
- Dimensions: 10.7 x 14.6
Bedroom
- Description: Spacious Primary Bedroom
- Features: Primary Suite
- Level: Upper
- Area: 91 Square Feet
- Dimensions: 10 x 9.1
Bedroom
- Description: Nonconforming Bedroom, Bonus Room With Door And Closet
- Level: Lower
- Area: 246.1 Square Feet
- Dimensions: 11.5 x 21.4
Bathroom
- Description: Full Bath
- Level: Upper
- Area: 34.17 Square Feet
- Dimensions: 6.7 x 5.1
Bathroom
- Description: 3/4 Bath
- Level: Lower
- Area: 29.15 Square Feet
- Dimensions: 5.5 x 5.3
Bonus room
- Description: Bonus Room Finished
- Level: Main
- Area: 251.46 Square Feet
- Dimensions: 12.7 x 19.8
Dining room
- Description: Open Concept Dining
- Level: Main
- Area: 86.78 Square Feet
- Dimensions: 10.7 x 8.11
Kitchen
- Description: Open Concept With Large Island
- Level: Main
- Area: 104.64 Square Feet
- Dimensions: 9.6 x 10.9
Living room
- Description: Open Concept Living
- Level: Main
- Area: 183 Square Feet
- Dimensions: 12.2 x 15
Heating
- Forced Air
Cooling
- Central Air
Appliances
- Included: Dishwasher, Disposal, Microwave, Range, Refrigerator
Features
- Ceiling Fan(s), Kitchen Island
- Flooring: Carpet, Laminate
- Windows: Window Treatments
- Has basement: No
Interior area
- Total structure area: 1,526
- Total interior livable area: 1,526 sqft
- Finished area above ground: 1,526
Property
Parking
- Total spaces: 2
- Parking features: Concrete, Exterior Access Door, Insulated Garage, Garage Door Opener, Storage
- Garage spaces: 2
Features
- Levels: Tri-Level
- Patio & porch: Covered
- Exterior features: Garden, Private Yard, Rain Gutters, Smart Irrigation
- Fencing: Full
- Has view: Yes
- View description: City, Meadow
Lot
- Size: 10,454 Square Feet
- Features: Landscaped, Level, Sprinklers In Rear
Details
- Parcel number: R0076785
- Zoning: Residential
- Special conditions: Standard
Construction
Type & style
- Home type: SingleFamily
- Architectural style: Traditional
- Property subtype: Single Family Residence
Materials
- Frame
- Foundation: Slab
- Roof: Composition
Condition
- Updated/Remodeled
- Year built: 1974
Utilities & green energy
- Electric: 110V, 220 Volts
- Sewer: Public Sewer
- Water: Public
- Utilities for property: Cable Available, Electricity Connected
Community & HOA
Community
- Subdivision: Glover
HOA
- Has HOA: No
Location
- Region: Castle Rock
Financial & listing details
- Price per square foot: $351/sqft
- Tax assessed value: $460,725
- Annual tax amount: $2,179
- Date on market: 5/1/2026
- Listing terms: Cash,Conventional,FHA,VA Loan
- Exclusions: Sellers Personal Property, Gym Equipment.
- Ownership: Individual
- Electric utility on property: Yes
Price history
| Date | Event | Price |
|---|---|---|
| 6/11/2026 | Sold | $534,999$351/sqft |
Source:  REcolorado as distributed by MLS GRID #5652885 Report a problem REcolorado as distributed by MLS GRID #5652885 Report a problem | ||
| 5/15/2026 | Pending sale | $534,999$351/sqft |
Source: REcolorado as distributed by MLS GRID #5652885 Report a problem | ||
| 5/1/2026 | Listed for sale | $534,999+55.1%$351/sqft |
Source: REcolorado as distributed by MLS GRID #5652885 Report a problem | ||
| 1/17/2020 | Sold | $345,000-1.1%$226/sqft |
Source: Public Record Report a problem | ||
| 12/10/2019 | Pending sale | $349,000$229/sqft |
Source: HomeSmart Realty Group #9771681 Report a problem | ||
| 12/2/2019 | Listed for sale | $349,000$229/sqft |
Source: HomeSmart Realty Group #9771681 Report a problem | ||
| 11/19/2019 | Pending sale | $349,000$229/sqft |
Source: HomeSmart Realty Group #9771681 Report a problem | ||
| 11/12/2019 | Listed for sale | $349,000+56.9%$229/sqft |
Source: HomeSmart Realty Group #9771681 Report a problem | ||
| 4/3/2015 | Sold | $222,500-1.1%$146/sqft |
Source: Public Record Report a problem | ||
| 4/2/2015 | Pending sale | $225,000$147/sqft |
Source: Keller Williams - Denver Tech Center #7110424 Report a problem | ||
| 4/2/2015 | Listed for sale | $225,000$147/sqft |
Source: Keller Williams - Denver Tech Center #7110424 Report a problem | ||
| 2/27/2015 | Listing removed | $225,000$147/sqft |
Source: Keller Williams Realty DTC #7110424 Report a problem | ||
| 2/25/2015 | Listed for sale | $225,000+2.3%$147/sqft |
Source: Keller Williams Realty DTC #7110424 Report a problem | ||
| 7/4/2013 | Listing removed | $220,000$144/sqft |
Source: Keller Williams Realty DTC #1199385 Report a problem | ||
| 6/18/2013 | Listed for sale | $220,000+63%$144/sqft |
Source: Keller Williams Realty DTC #1199385 Report a problem | ||
| 8/12/1999 | Sold | $135,000$88/sqft |
Source: Public Record Report a problem | ||
Public tax history
| Year | Property taxes | Tax assessment |
|---|---|---|
| 2025 | $1,913 -1.4% | $28,790 -8% |
| 2024 | $1,940 +34.7% | $31,310 -0.9% |
| 2023 | $1,441 -4.2% | $31,610 +46.2% |
| 2022 | $1,504 | $21,620 -2.8% |
| 2021 | -- | $22,240 +10.8% |
| 2020 | $1,367 +25.7% | $20,070 |
| 2019 | $1,088 0% | $20,070 +29.6% |
| 2018 | $1,088 +9.2% | $15,490 |
| 2017 | $996 +12.8% | $15,490 +15.8% |
| 2016 | $883 -2.8% | $13,380 |
| 2015 | $908 +5.2% | $13,380 +14.7% |
| 2014 | $863 | $11,670 |
| 2013 | -- | $11,670 +8.9% |
| 2012 | -- | $10,720 |
| 2011 | -- | $10,720 -11.3% |
| 2010 | -- | $12,090 -15.9% |
| 2009 | $523 | $14,370 |
| 2008 | -- | $14,370 +13.1% |
| 2007 | -- | $12,710 |
| 2006 | $922 +11.7% | $12,710 +12.2% |
| 2004 | $825 -32.3% | $11,330 -2.1% |
| 2003 | $1,219 | $11,570 |
| 2002 | -- | $11,570 +12.1% |
| 2001 | $759 -9.9% | $10,320 0% |
| 2000 | $843 | $10,323 |
Find assessor info on the county website
Neighborhood: 80104
Nearby homes
- $507,6004 bd2 ba1.6k sqft111 Douglas Fir Ave, Castle Rock, CO 80104Off Market

- $496,9003 bd2 ba1.6k sqft213 Douglas Fir Ave, Castle Rock, CO 80104Off Market
- $490,0004 bd3 ba1.8k sqft102 Douglas Fir Ave, Castle Rock, CO 80104Sold
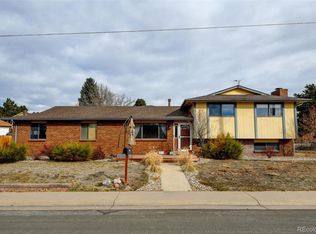
- $503,9003 bd2 ba1.8k sqft109 Douglas Fir Ave, Castle Rock, CO 80104Off Market
- $492,1003 bd2 ba1.6k sqft204 Cedar Ave, Castle Rock, CO 80104Off Market
- $540,4003 bd3 ba2.1k sqft212 Douglas Fir Ave, Castle Rock, CO 80104Off Market
- $544,3004 bd3 ba2.2k sqft110 Douglas Fir Ave, Castle Rock, CO 80104Off Market
- $510,1003 bd2 ba1.6k sqft215 Douglas Fir Ave, Castle Rock, CO 80104Off Market
Nearby schools
GreatSchools rating
- 6/10South Ridge Elementary An Ib World SchoolGrades: K-5Distance: 0.5 mi
- 5/10Mesa Middle SchoolGrades: 6-8Distance: 2.7 mi
- 7/10Douglas County High SchoolGrades: 9-12Distance: 2 mi
Schools provided by the listing agent
- Elementary: South Ridge
- Middle: Mesa
- High: Douglas County
- District: Douglas RE-1
Source: REcolorado as distributed by MLS GRID. This data may not be complete. We recommend contacting the local school district to confirm school assignments for this home.
Get a cash offer in 3 minutes
Find out how much your home could sell for in as little as 3 minutes with a no-obligation cash offer.
Estimated market value
$534,500
Get a cash offer in 3 minutes
Find out how much your home could sell for in as little as 3 minutes with a no-obligation cash offer.
Estimated market value
$534,500
- Colorado
- Douglas County
- Castle Rock
- 80104
- 211 Douglas Fir Avenue
Nearby cities
Nearby neighborhoods
Nearby zip codes
Other Castle Rock Topics
