Whispering Pines Beauty!
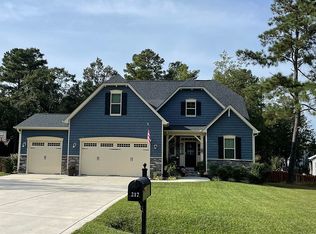
Discover a blend of comfort & elegance in this stunning 4-bedroom, 3-bathroom home, nestled on a generous half-acre lot with enchanting hardwoods as your backdrop.
Step inside and be greeted by an inviting ambiance that flows seamlessly throughout the home's spacious layout. Starting with a formal dining room/office area where you can relax and open a book. Mudroom off garage & custom pantry. The heart of this home is the expansive living area, with plenty of windows, gas fireplace and built-in shelving.
Entertain with ease in the gourmet kitchen, boasting stainless steel appliances, granite countertops, and ample storage space. From intimate family dinners to festive gatherings, this space is sure to inspire your inner chef.
Downstairs you will find a guest suite with its own door access to the full bathroom.
Retreat to the luxurious master suite, designed for relaxation. Pamper yourself in the spa-like ensuite bath, featuring a soaking tub, dual vanities, a separate tile shower & walk-in closet with custom built-ins.
Three additional bedrooms offer comfortable accommodations for family and guests, each with generous closet space. Oversized laundry room upstairs with a sink and extra storage. Bonus/5th bedroom upstairs could be a 2nd living space or play room.
Your fully fenced backyard features a screened-in deck. Whether you're hosting barbecues or enjoying a peaceful morning coffee, this outdoor space is the perfect setting with privacy to enjoy warm summer nights.
Septic pumped April 2024, Termite warranty in place.
Enjoy access to the Whispering Pines lakes and trails! 5 minutes to Reservoir park & Greenway access.
25 minutes to Camp Mackall, 45 minutes to Ft. Bragg, 1 hour to RDU and just minutes to the Village of Pinehurst and downtown Southern Pines. Schedule your showing today! Zoned for Sandhills Farmlife/New Century/Union Pines
Sold for $536,000
$536,000
211 Dresden Lane, Whispering Pines, NC 28327
4beds
2,960sqft
Single Family Residence
Built in 2018
0.53 Acres Lot
$561,400 Zestimate®
$181/sqft
$2,686 Estimated rent
Home value
$561,400
$533,000 - $589,000
$2,686/mo
Zestimate® history
Owner options
List your home for rent
$2,686/mo
Rent Zestimate®
Find your next renter with Zillow Rental Manager. Plus, with online applications, you can quickly screen prospective tenants – for free.
$2,686/mo
Rent Zestimate®
Refinance and save
$3,190/mo
Est. payment
Refinancing to a lower rate could help reduce your monthly payments and save thousands over the life of the loan.
$3,190/mo
Est. payment
Explore your selling options
Work with a Zillow partner agent
Leverage their expertise and Zillow's premium Showcase listings to get your home seen by more buyers.
Get startedList with your own agent
Get your home in front of millions of buyers by listing it on Zillow.
Learn how to do itSell it yourself
Take full control of how buyers see your home on Zillow by listing For Sale by Owner (FSBO).
List your homeWhat's special
Gas fireplaceOffice areaDowntown southern pinesSeparate tile showerLuxurious master suiteCustom built - insOversized laundry room
Zillow last checked:
Listing updated:
Listed by:
Lindsey Hagan 530-945-9357,
Carolina Property Sales
Bought with:
Christine Moultrie, 264163
Moultrie & McCloskey Properties
Source: Hive MLS,MLS#: 100436727 Originating MLS: Mid Carolina Regional MLS
Originating MLS: Mid Carolina Regional MLSFacts & features
Interior
Bedrooms & bathrooms
- Bedrooms: 4
- Bathrooms: 3
- Full bathrooms: 3
Rooms
- Room types: Living Room, Dining Room, Bedroom 1, Master Bedroom, Bedroom 2, Bedroom 3, Bonus Room
Primary bedroom
- Level: Second
- Dimensions: 15 x 17
Bedroom 1
- Level: First
- Dimensions: 13 x 12
Bedroom 2
- Level: Second
- Dimensions: 13 x 11
Bedroom 3
- Level: Second
- Dimensions: 11 x 10.5
Bonus room
- Level: Second
- Dimensions: 28 x 13
Dining room
- Level: First
- Dimensions: 12 x 13
Living room
- Level: First
- Dimensions: 12 x 17
Heating
- Fireplace Insert, Forced Air, Electric
Cooling
- Central Air
Appliances
- Included: Electric Cooktop, Built-In Microwave, Refrigerator, Dishwasher, Wall Oven
- Laundry: Laundry Room
Features
- Walk-in Closet(s), Tray Ceiling(s), High Ceilings, Kitchen Island, Ceiling Fan(s), Pantry, Blinds/Shades, Gas Log, Walk-In Closet(s)
- Flooring: Carpet, LVT/LVP, Tile
- Basement: None
- Attic: Partially Floored,Pull Down Stairs
- Has fireplace: Yes
- Fireplace features: Gas Log
Interior area
- Total structure area: 2,960
- Total interior livable area: 2,960 sqft
Property
Parking
- Total spaces: 6
- Parking features: Garage Faces Side, Garage Door Opener, Paved
- Uncovered spaces: 6
Features
- Levels: Two
- Stories: 2
- Patio & porch: Deck, Porch, Screened
- Exterior features: Gas Log
- Pool features: None
- Fencing: Back Yard,Wire,Wood
- Waterfront features: None
Lot
- Size: 0.53 Acres
- Dimensions: 97.64 x 231.12 x 128.86 x 188.73
- Features: Interior Lot, Wooded
Details
- Parcel number: 20150217
- Zoning: RS
- Special conditions: Standard
Construction
Type & style
- Home type: SingleFamily
- Property subtype: Single Family Residence
Materials
- Vinyl Siding, Stone Veneer
- Foundation: Crawl Space
- Roof: Composition
Condition
- New construction: No
- Year built: 2018
Utilities & green energy
- Sewer: Septic Tank
Community & HOA
Community
- Security: Security Lights, Security System, Smoke Detector(s)
- Subdivision: Foxcroft
HOA
- Has HOA: No
- Amenities included: None
Location
- Region: Whispering Pines
Financial & listing details
- Price per square foot: $181/sqft
- Tax assessed value: $464,570
- Annual tax amount: $3,193
- Date on market: 9/27/2025
- Cumulative days on market: 20 days
- Listing agreement: Exclusive Right To Sell
- Listing terms: Cash,Conventional,FHA,VA Loan
- Road surface type: Paved
Price history
| Date | Event | Price |
|---|---|---|
| 6/14/2024 | Sold | $536,000+1.1%$181/sqft |
Source:  Hive MLS #100436727 Report a problem Hive MLS #100436727 Report a problem | ||
| 4/24/2024 | Pending sale | $530,000$179/sqft |
Source: Hive MLS #100436727 Report a problem | ||
| 4/5/2024 | Listed for sale | $530,000+30.2%$179/sqft |
Source: Hive MLS #100436727 Report a problem | ||
| 7/1/2021 | Sold | $407,000+24.1%$138/sqft |
Source: Hive MLS #206260 Report a problem | ||
| 12/17/2018 | Sold | $328,000+556%$111/sqft |
Source:  MCR #190104 Report a problem MCR #190104 Report a problem | ||
| 2/10/2017 | Sold | $50,000$17/sqft |
Source: Public Record Report a problem | ||
Public tax history
| Year | Property taxes | Tax assessment |
|---|---|---|
| 2024 | $3,101 -2.9% | $464,570 |
| 2023 | $3,194 -1.2% | $464,570 |
| 2022 | $3,233 -2.5% | $464,570 +43% |
| 2021 | $3,314 +5.2% | $324,910 |
| 2020 | $3,152 +5.4% | $324,910 |
| 2019 | $2,989 | $324,910 |
| 2018 | $2,989 +859.9% | -- |
| 2017 | $311 | -- |
Find assessor info on the county website
Neighborhood: 28327
Nearby homes
- $---- bd-- ba-- sqft211 Dresden Ln, Carthage, NC 28327Off Market
- $585,8004 bd3 ba3k sqft205 Dresden Ln, Whispering Pines, NC 28327Off Market
- $---- bd-- ba-- sqft205 Dresden Ln, Carthage, NC 28327Off Market
- $526,7004 bd3 ba2.5k sqft217 Dresden Ln, Whispering Pines, NC 28327Off Market
- $---- bd-- ba-- sqft217 Dresden Ln, Carthage, NC 28327Off Market
- $566,3004 bd3 ba3.2k sqft225 Dresden Ln, Whispering Pines, NC 28327Off Market
- $478,5004 bd3 ba2.2k sqft210 Dresden Ln, Whispering Pines, NC 28327Off Market
- $632,2004 bd4 ba3.5k sqft201 Dresden Ln, Whispering Pines, NC 28327Off Market
Nearby schools
GreatSchools rating
- 9/10Sandhills Farm Life Elementary SchoolGrades: K-5Distance: 1.8 mi
- 9/10New Century Middle SchoolGrades: 6-8Distance: 5.7 mi
- 7/10Union Pines High SchoolGrades: 9-12Distance: 5.5 mi
Schools provided by the listing agent
- Elementary: Sandhills Farm Life
- Middle: New Century Middle
- High: Union Pines High
Source: Hive MLS. This data may not be complete. We recommend contacting the local school district to confirm school assignments for this home.
Get a cash offer in 3 minutes
Find out how much your home could sell for in as little as 3 minutes with a no-obligation cash offer.
Estimated market value
$561,400
Get a cash offer in 3 minutes
Find out how much your home could sell for in as little as 3 minutes with a no-obligation cash offer.
Estimated market value
$561,400
- North Carolina
- Moore County
- Carthage
- 28327
- 211 Dresden Lane
Nearby cities
Nearby zip codes
Other Carthage Topics
