RELAX IN QUIET COMFORT in this DOWNTOWN SOUTHPORT Brick CLASSIC on a Tree-Shaded Half-Acre Lot - HIGHLIGHTS include Three Bedrooms and Two Bathrooms all on One Level with a New Roof (installed May 2025), Whole House Generac Generator (installed 2023), and Luxurious Hot Tub in Southport's prized ''Golf-Cart Zone'' with easy access to parks, restaurants, shopping, and all the unique events that make this ''Happiest Seaside Town in America'' so special -- Tranquil Covered Front Porch Opens into a Foyer Entry that flows to a Spacious Living Room with Gas Log Fireplace with Brick Surround and Hearth -- Large Dining Room opens into the Cook's Kitchen, which showcases expansive Granite-Topped Counterspace, copper-finished Farmhouse Sink, reverse osmosis water filtration system, Gas Cooktop, Wall Oven, customized cabinetry, and more conveniences -- Overlooking the gorgeous Back Yard is a versatile Sun Porch that could be perfect for anything from morning coffee to hobbies and crafts or simple quiet time -- 3 substantial Bedrooms with large closets and 2 Full Bathrooms with stylish tilework open endless possibilities for the use of this home as a full-time residence, part-time getaway, or retirement dream -- Updated Interior Paint and gleaming floors accent the overall fresh and comfortable feel of the interior -- Outside, a fully paved driveway, large paved Back Yard Patio, and a Stand-Alone Garage with space for projects or storage and a Gardening Greenhouse addition offer more places for all kinds of work and hobbies -- Tankless Gas Water Heater, Buried Propane Tank, Gutter Guards, and Fencing add to the conveniences and robustness - Property is within the city's low-speed vehicle area and just blocks from Downtown Southport's shopping and restaurants, the Cape Fear River, and marinas, boat ramp, fishing pier, and parks - Golf, Beaches, and year-round Outdoor activities are just minutes away, and Wilmington and Myrtle Beach are within commuter distance - Don't miss this
Sold for $495,000
Zestimate®
$495,000
211 E 11th Street, Southport, NC 28461
3beds
1,811sqft
Single Family Residence
Built in 1970
0.54 Acres Lot
$495,000 Zestimate®
$273/sqft
$2,383 Estimated rent
Home value
$495,000
$450,000 - $545,000
$2,383/mo
Zestimate® history
Owner options
List your home for rent
$2,383/mo
Rent Zestimate®
Find your next renter with Zillow Rental Manager. Plus, with online applications, you can quickly screen prospective tenants – for free.
$2,383/mo
Rent Zestimate®
Refinance and save
$2,923/mo
Est. payment
Refinancing to a lower rate could help reduce your monthly payments and save thousands over the life of the loan.
$2,923/mo
Est. payment
Explore your selling options
Work with a Zillow partner agent
Leverage their expertise and Zillow's premium Showcase listings to get your home seen by more buyers.
Get startedList with your own agent
Get your home in front of millions of buyers by listing it on Zillow.
Learn how to do itSell it yourself
Take full control of how buyers see your home on Zillow by listing For Sale by Owner (FSBO).
List your homeWhat's special
Gas log fireplaceGardening greenhouseSun porchFully paved drivewayStand-alone garageTranquil covered front porchGleaming floors
Zillow last checked:
Listing updated:
Listed by:
Ginger Harper Real Estate Group 910-808-9723,
Coldwell Banker Sea Coast Advantage - SP
Bought with:
Fred Fiss, 266585
Southport Realty, Inc.
Source: Hive MLS,MLS#: 100509229 Originating MLS: Brunswick County Association of Realtors
Originating MLS: Brunswick County Association of RealtorsFacts & features
Interior
Bedrooms & bathrooms
- Bedrooms: 3
- Bathrooms: 2
- Full bathrooms: 2
Rooms
- Room types: Living Room, Dining Room, Kitchen, Bedroom 1, Bedroom 2, Bedroom 3
Bedroom 1
- Description: ceiling fan
- Level: Main
- Dimensions: 14 x 13
Bedroom 2
- Description: ceiling fan
- Level: Main
- Dimensions: 14 x 12
Bedroom 3
- Description: ceiling fan
- Level: Main
- Dimensions: 9 x 13
Dining room
- Description: ceiling fan
- Level: Main
- Dimensions: 11 x 12
Kitchen
- Level: Main
- Dimensions: 15 x 12
Living room
- Description: fireplace, ceiling fan
- Level: Main
- Dimensions: 24 x 13
Heating
- Fireplace(s), Heat Pump, Zoned, Electric
Cooling
- Heat Pump, Zoned
Appliances
- Included: Gas Cooktop, Built-In Electric Oven, See Remarks, Washer, Refrigerator, Dryer, Disposal, Dishwasher
- Laundry: Dryer Hookup, Washer Hookup, Laundry Closet
Features
- Master Downstairs, Entrance Foyer, Whole-Home Generator, Ceiling Fan(s), Blinds/Shades, Gas Log
- Flooring: Laminate, Tile
- Basement: None
- Attic: Pull Down Stairs
- Has fireplace: Yes
- Fireplace features: Gas Log
Interior area
- Total structure area: 1,811
- Total interior livable area: 1,811 sqft
Property
Parking
- Total spaces: 3
- Parking features: Workshop in Garage, Garage Faces Front, Concrete, Garage Door Opener, Off Street, On Site, Paved
- Uncovered spaces: 3
Features
- Levels: One
- Stories: 1
- Patio & porch: Covered, Patio, Porch
- Pool features: Pool/Spa Combo
- Fencing: Back Yard,Chain Link,Front Yard,Full,Vinyl,Wood
Lot
- Size: 0.54 Acres
- Dimensions: 100 x 235 +/-
- Features: Front Yard, Level, Wooded
Details
- Additional structures: Greenhouse
- Parcel number: 237dc02702
- Zoning: R-10 Southport
- Special conditions: Standard
- Other equipment: Generator
Construction
Type & style
- Home type: SingleFamily
- Property subtype: Single Family Residence
Materials
- Brick Veneer, Wood Siding
- Foundation: Crawl Space
- Roof: Architectural Shingle
Condition
- New construction: No
- Year built: 1970
Details
- Warranty included: Yes
Utilities & green energy
- Sewer: County Sewer
- Water: County Water
- Utilities for property: Cable Available, Sewer Connected, Underground Utilities, Water Connected
Community & HOA
Community
- Security: Smoke Detector(s)
- Subdivision: Not In Subdivision
HOA
- Has HOA: No
Location
- Region: Southport
Financial & listing details
- Price per square foot: $273/sqft
- Tax assessed value: $488,210
- Annual tax amount: $3,578
- Date on market: 10/6/2025
- Cumulative days on market: 11 days
- Listing agreement: Exclusive Right To Sell
- Listing terms: Cash,Conventional
- Road surface type: Paved
Price history
| Date | Event | Price |
|---|---|---|
| 7/16/2025 | Sold | $495,000-0.9%$273/sqft |
Source:  Hive MLS #100509229 Report a problem Hive MLS #100509229 Report a problem | ||
| 5/31/2025 | Contingent | $499,500$276/sqft |
Source: Hive MLS #100509229 Report a problem | ||
| 5/22/2025 | Listed for sale | $499,500-7.5%$276/sqft |
Source: Hive MLS #100509229 Report a problem | ||
| 11/1/2024 | Listing removed | $540,000$298/sqft |
Source: Hive MLS #100415241 Report a problem | ||
| 5/1/2024 | Price change | $540,000+3.8%$298/sqft |
Source: Hive MLS #100415241 Report a problem | ||
| 2/15/2024 | Pending sale | $520,000$287/sqft |
Source: Hive MLS #100415241 Report a problem | ||
| 1/13/2024 | Price change | $520,000-3.7%$287/sqft |
Source: Hive MLS #100415241 Report a problem | ||
| 11/17/2023 | Listed for sale | $540,000+1.9%$298/sqft |
Source: Hive MLS #100415241 Report a problem | ||
| 7/8/2022 | Sold | $529,907+1%$293/sqft |
Source: Hive MLS #100332603 Report a problem | ||
| 6/10/2022 | Pending sale | $524,750$290/sqft |
Source: Hive MLS #100332603 Report a problem | ||
| 6/9/2022 | Listed for sale | $524,750+37.4%$290/sqft |
Source: Hive MLS #100332603 Report a problem | ||
| 7/16/2021 | Sold | $382,000+0.8%$211/sqft |
Source: Public Record Report a problem | ||
| 6/14/2021 | Pending sale | $379,000$209/sqft |
Source: Hive MLS #100275769 Report a problem | ||
| 6/10/2021 | Listed for sale | $379,000$209/sqft |
Source: Hive MLS #100275769 Report a problem | ||
Public tax history
| Year | Property taxes | Tax assessment |
|---|---|---|
| 2025 | $3,578 | $488,210 |
| 2024 | $3,578 +154.2% | $488,210 |
| 2023 | $1,408 -51% | $488,210 +68.3% |
| 2022 | $2,870 +43.7% | $290,020 +27.9% |
| 2021 | $1,998 | $226,700 |
| 2020 | $1,998 | $226,700 |
| 2019 | $1,998 +14.1% | $226,700 +256.2% |
| 2018 | $1,751 +17.1% | $63,650 |
| 2017 | $1,495 | $63,650 |
| 2016 | $1,495 | $63,650 -64.8% |
| 2015 | $1,495 +5.6% | $181,040 +0.2% |
| 2014 | $1,416 | $180,728 |
| 2013 | -- | -- |
| 2012 | -- | -- |
| 2011 | -- | -- |
| 2010 | -- | -- |
| 2009 | -- | -- |
| 2008 | -- | -- |
| 2007 | -- | -- |
| 2006 | -- | -- |
| 2005 | -- | -- |
| 2004 | -- | -- |
| 2003 | -- | -- |
| 2002 | -- | -- |
| 2001 | -- | -- |
| 2000 | -- | -- |
Find assessor info on the county website
Neighborhood: 28461
Nearby homes
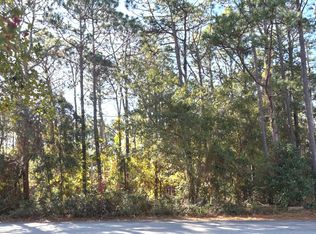
- $200,0000.49 Acres213 E 11th St, Southport, NC 28461Sold
- $472,3003 bd2 ba1.9k sqft509 E Leonard St, Southport, NC 28461Off Market
- $518,4003 bd2 ba1.9k sqft507 E Leonard St, Southport, NC 28461Off Market
- $487,3003 bd2 ba1.4k sqft216 E 11th St, Southport, NC 28461Off Market
- $352,0003 bd2 ba1.3k sqft215 E 11th St, Southport, NC 28461Off Market
- $422,7002 bd2 ba1.2k sqft214 E 11th St, Southport, NC 28461Off Market
- $327,0002 bd2 ba1k sqft505 E Leonard St, Southport, NC 28461Off Market
- $443,5003 bd2 ba1.2k sqft212 E 11th St, Southport, NC 28461Off Market
Nearby schools
GreatSchools rating
- 8/10Southport ElementaryGrades: K-5Distance: 0.9 mi
- 4/10South Brunswick MiddleGrades: 6-8Distance: 5.7 mi
- 4/10South Brunswick HighGrades: 9-12Distance: 5.8 mi
Schools provided by the listing agent
- Elementary: Southport
- Middle: South Brunswick
- High: South Brunswick
Source: Hive MLS. This data may not be complete. We recommend contacting the local school district to confirm school assignments for this home.
Get a cash offer in 3 minutes
Find out how much your home could sell for in as little as 3 minutes with a no-obligation cash offer.
Estimated market value
$495,000
Get a cash offer in 3 minutes
Find out how much your home could sell for in as little as 3 minutes with a no-obligation cash offer.
Estimated market value
$495,000
- North Carolina
- Brunswick County
- Southport
- 28461
- 211 E 11th Street
Nearby cities
Nearby zip codes
Other Southport Topics
