Skip main navigation
Sold
  • $1,577,600

    211 E 13th St APT Ph1d, New York, NY 10003

    1beds
    787sqft
    Condominium
    Built in 2014
    -- sqft lot
    $1,577,600 Zestimate®
    $2,005/sqft
    $7,558 Estimated rent

    Home value

    $1,577,600

    $1.45M - $1.70M

    $7,558/mo

    Zestimate® history
    Loading
    Loading...

    Owner options

    List your home for rent

    $7,558/mo

    Rent Zestimate®

    Find your next renter with Zillow Rental Manager. Plus, with online applications, you can quickly screen prospective tenants – for free.

    Learn more

    $7,558/mo

    Rent Zestimate®

    Refinance and save

    $11,011/mo

    Est. payment

    Refinancing to a lower rate could help reduce your monthly payments and save thousands over the life of the loan.

    See today's rates

    $11,011/mo

    Est. payment

    Explore your selling options

    Work with a Zillow partner agent

    Leverage their expertise and Zillow's premium Showcase listings to get your home seen by more buyers.

    Get started

    List with your own agent

    Get your home in front of millions of buyers by listing it on Zillow.

    Learn how to do it

    Sell it yourself

    Take full control of how buyers see your home on Zillow by listing For Sale by Owner (FSBO).

    List your home

    What's special

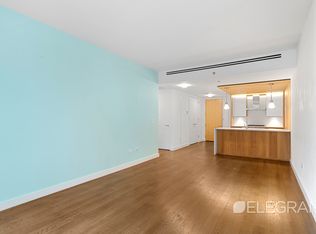
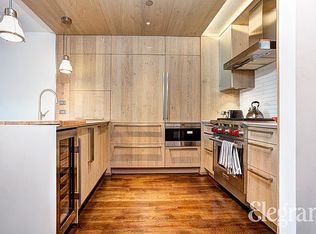
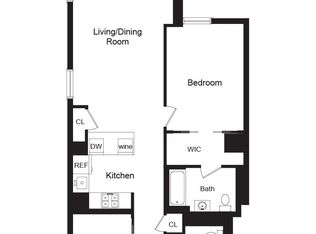
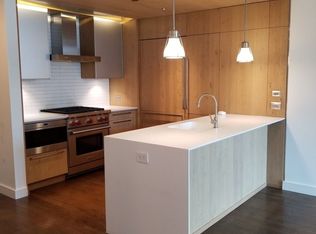
    Penthouse 1D is a spacious one-bedroom home located in The Jefferson, a modern full-service, eco-friendly new construction condominium. Situated on a serene, tree-lined Village block just off Third Avenue, 211 East 13th Street is moments from Union Square Park. The entry foyer flows directly into a large 21’ x 12’ living room. Natural light bathes the interior through expansive high-performance double-paned windows which face south and frame the open sky and architectural cornices across East 13th Street. Natural oak paneling on the ceiling and walls defines the phenomenal kitchen space designed by Eggersmann Home Living, a European cabinetry company esteemed for its sustainable practices and materials. The open chef’s kitchen features a Corian breakfast bar and is equipped with a seamlessly integrated 36" Sub-Zero refrigerator with two freezer drawers, a vented Wolf gas range and microwave oven, Sub-Zero 26-bottle wine refrigerator, and Bosch dishwasher. A built out large closet adjacent to the dining area can be a pantry or broom closet or both! The sizable bright bedroom also faces south and features a large linear closet. An adjacent well-appointed bathroom is outfitted with an oversized Corian soaking tub, radiant heated Basaltina stone floor, honed limestone walls, a Corian and reclaimed barn wood vanity, a GlassCrafters two-door medicine cabinet, and premium fixtures by LeFroy Brooks and Restoration Hardware. Other highlights of PH1D include central air conditioning and heating, a full-sized Asko washer and dryer, a Somfy solar shade automation system, lofty 9’2" ceiling heights, wide-plank oak flooring throughout, and an oversized linen closet. This premier building features a 24/7 doorman and live-in resident manager, state-of-the-art fitness facility, residents’ lounge and business center. An extraordinary furnished rooftop landscaped by Town & Gardens with panoramic views is appointed with an outdoor shower, multiple barbecue grills and a pergola. The Jefferson, completed in 2014, is an award-winning luxury condominium conveniently situated at the nexus of Greenwich Village, East Village, Union Square and Gramercy and is within close proximity to some of New York City’s finest restaurants, shopping, markets (Trader Joe’s, Whole Foods, Westside Market), and parks (Union Square, Stuyvesant Square and Tompkins Square). The building, on the former site of the famous vaudeville era Jefferson Theater, showcases a dramatic design by nationally renowned BKSK Architects that pays homage to the location’s storied past. The building received LEED Gold certification, a rare achievement as a result of its “green” initiatives.

    This property is off market, which means it's not currently listed for sale or rent on Zillow. This may be different from what's available on other websites or public sources.
    Zillow last checked:

    Listing updated:

    Listed by:

    Henry Hershkowitz,

    Compass

    Source: StreetEasy,MLS#: S1596403

    Facts & features

    Interior

    Bedrooms & bathrooms
    • Bedrooms: 1
    • Bathrooms: 1
    • Full bathrooms: 1
    Rooms
    • Room types: Bike Room, Media Room, Package Room
    Cooling
    • Central Air
    Appliances
    • Included: Dishwasher, Washer/Dryer
    • Laundry: Inside
    Features
    • Flooring: Hardwood
    Interior area
    • Total structure area: 787
    • Total interior livable area: 787 sqft

    Property

    Features
    • Has view: Yes
    • View description: City
    Details
    • Special conditions: Resale

    Construction

    Type & style
    • Home type: Condo
    • Property subtype: Condominium
    Condition
    • Year built: 2014

    Community & HOA

    Community
    • Features: Doorman
    • Security: Doorman
    • Subdivision: East Village
    HOA
    • Has HOA: Yes
    • Amenities included: Laundry, Fitness Center, Elevator(s)
    • Services included: Maintenance
    • HOA fee: $1,236 monthly
    Location
    • Region: New York

    Financial & listing details

    • Price per square foot: $2,005/sqft
    • Annual tax amount: $10,920
    • Date on market: 4/5/2022

    Price history

    DateEventPrice
    6/14/2022Sold$1,575,000$2,001/sqft
    Source: StreetEasy #S1596403 Report a problem

    Public tax history

    Tax history is unavailable.

    Neighborhood: East Village

    Nearby schools

    GreatSchools rating