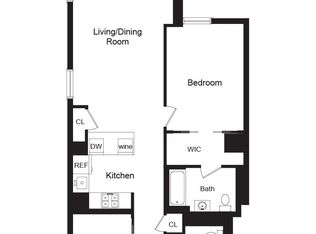
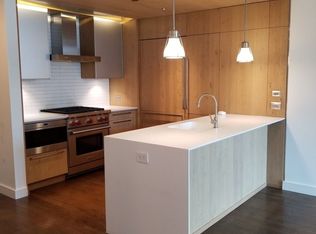
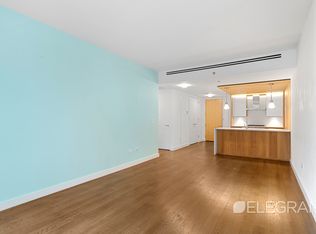
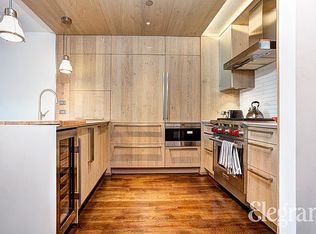
Penthouse C is a modern two-bedroom, two-bathroom residence with an extraordinary private, landscaped 1,000 sq ft rooftop oasis at The Jefferson, a full-service, eco-friendly new construction condominium. Situated on a serene, tree-lined Village block between Third and Second Avenues, 211 East 13th Street is just moments from Union Square Park. Every room of this remarkable split two-bedroom features bright southern exposures. An expansive great room with built-ins and a propane gel fireplace looks out over the East Village and beyond. The adjacent open chef's kitchen features Eggersmann natural oak cabinetry and top-of-the-line appliances including a seamlessly integrated 36" Sub-Zero refrigerator with freezer drawers, a 25-bottle wine refrigerator, Wolf gas range with a vented Broan hood, and a Bosch dishwasher. The primary bedroom has its own 124 sq ft terrace, and boasts an oversized linear closet and and en-suite luxurious bathroom outfitted with a radiant heated Basaltina stone floor, honed limestone walls, a double vanity crafted from reclaimed barn wood, GlassCrafters two-door medicine cabinet, and premium fixtures by LeFroy Brooks and Restoration Hardware. On the other side of this home, a bright hallway with a wall of glass leads to the spacious secondary bedroom which also looks out over East 13th Street. The crown jewel of this phenomenal home is the rooftop terrace. It features an outdoor kitchen, a plumbed Kalamazoo gas barbecue grill, a separate Grillworks grill, plumbed gas Viking burner, outdoor tv and entertainment system, irrigation system, landscape lighting, and city views make this the ultimate outdoor entertaining venue. Other highlights of PHC include a full-sized Asko washer and dryer, Somfy shade automation system, custom window treatments and lighting, lofty 9'2" ceiling heights, central air conditioning and heating, and wide-plank oak flooring throughout. Replete with amenities, the building features a 24/7 doorman and live-in resident manager, state-of-the-art fitness facility, resident lounge and business center. PHC's massive private roof deck also can connect to the building's furnished rooftop landscaped by Town & Gardens, which has similar panoramic views and is appointed with an outdoor shower, multiple barbecue grills and a pergola. The Jefferson is a luxury condominium conveniently situated at the nexus of Greenwich Village, East Village, Union Square and Gramercy with proximity to some of New York City's finest restaurants, shopping, markets (Trader Joe's and Whole Foods), and parks (Union Square, Stuyvesant Square and Tompkins Square). The building, on the former site of the famous vaudeville era Jefferson Theater, showcases a dramatic design by award-winning BKSK Architects that pays homage to the location's storied past. The building received LEED Gold certification, a rare achievement as a result of its "green" initiatives.
This property is not currently displayed as for sale or rent on Zillow. This may be different from what's on other websites or public sources.