New Flooring throughout the Main Living Space at 211 E 52nd Street in Northeast Kearney. With Space Galore it offers over 3,000 square feet inside and a huge backyard with new privacy vinyl fencing so there's room for everyone! You can't beat the location - Kearney's shopping hotspots, a theater, restaurants, and so much more all within walking distance. On the main floor you're greeted by brand new plush carpet in the living room and hall. Your open kitchen offers stainless steel appliances including the refrigerator, dishwasher, oven, and microwave. Off the kitchen is a lovely laundry/mud room that provides a landing place from the attached oversized 2 car garage (26'). In the basement you'll find a massive family room, study that with the addition of doors could be a 5th bedroom, a bathroom, a bedroom, and two huge store rooms! The tile drain system is under warranty! All paperwork under the associated docs. In the last 6 months the home has received new carpet on the main, new paint in many areas, new roof, gutters, and vents including larger downspouts and ice barrier eaves. New exterior paint, new stove, new water softener, newly refinished deck, and new siding on the North side of the house.
Sold for $375,000
$375,000
211 E 52nd St, Kearney, NE 68847
4beds
3baths
2,933sqft
Single Family Residence
Built in 2000
0.26 Acres Lot
$422,600 Zestimate®
$128/sqft
$3,041 Estimated rent
Home value
$422,600
$401,000 - $444,000
$3,041/mo
Zestimate® history
Owner options
List your home for rent
$3,041/mo
Rent Zestimate®
Find your next renter with Zillow Rental Manager. Plus, with online applications, you can quickly screen prospective tenants – for free.
$3,041/mo
Rent Zestimate®
Refinance and save
$2,493/mo
Est. payment
Refinancing to a lower rate could help reduce your monthly payments and save thousands over the life of the loan.
$2,493/mo
Est. payment
Explore your selling options
Work with a Zillow partner agent
Leverage their expertise and Zillow's premium Showcase listings to get your home seen by more buyers.
Get startedList with your own agent
Get your home in front of millions of buyers by listing it on Zillow.
Learn how to do itSell it yourself
Take full control of how buyers see your home on Zillow by listing For Sale by Owner (FSBO).
List your homeWhat's special
Huge backyardNew privacy vinyl fencingOpen kitchenHuge store roomsMassive family roomMain living spaceNew paint
Zillow last checked:
Listing updated:
Listed by:
Ashlyne Svoboda,
Rooted Realty Group,
Wendy Kreis,
Rooted Realty Group
Bought with:
Joel Fisher
Rooted Realty Group
Aubrey Kadow
Rooted Realty Group
Source: REALTORS of Greater Mid-Nebraska MLS,MLS#: 20240058
Facts & features
Interior
Bedrooms & bathrooms
- Bedrooms: 4
- Bathrooms: 3
- Main level bathrooms: 2
Rooms
- Room types: Master Bathroom, Study
Primary bedroom
- Level: 1
Bedroom 2
- Level: 1
Bedroom 3
- Level: 1
Bedroom 4
- Level: 4
Dining room
- Features: Kitchen/Dining
- Level: 1
Family room
- Features: Carpet
- Level: 4
Kitchen
- Level: 1
Living room
- Level: 1
Basement
- Area: 1544
Heating
- Natural Gas
Cooling
- Central Air
Appliances
- Included: Electric Range, Dishwasher, Disposal, Refrigerator, Microwave, Gas Water Heater
- Laundry: Main Level, Off Kitchen
Features
- Walk-In Closet(s), Mstr Bath, Study
- Windows: Blinds
- Basement: Full,Finished,Sump Pump,Drain Tiled
Interior area
- Total structure area: 3,088
- Total interior livable area: 2,933 sqft
- Finished area above ground: 1,544
- Finished area below ground: 1,544
Property
Parking
- Total spaces: 2
- Parking features: Attached, Garage Door Opener
- Attached garage spaces: 2
Features
- Patio & porch: Deck
- Fencing: Vinyl
- Waterfront features: None
Lot
- Size: 0.26 Acres
- Features: Landscaping: Good
Details
- Parcel number: 605179528
- Zoning: R
Construction
Type & style
- Home type: SingleFamily
- Architectural style: Ranch
- Property subtype: Single Family Residence
Materials
- Frame, Hard Board
- Roof: Asphalt
Condition
- Year built: 2000
Utilities & green energy
- Sewer: Public Sewer
- Water: Public
- Utilities for property: Natural Gas Connected, Electricity Connected
Community & HOA
Community
- Security: Smoke Detector(s)
- Subdivision: NE
Location
- Region: Kearney
Financial & listing details
- Price per square foot: $128/sqft
- Tax assessed value: $350,635
- Annual tax amount: $5,730
- Price range: $375K - $375K
- Date on market: 1/23/2024
- Cumulative days on market: 72 days
- Electric utility on property: Yes
- Road surface type: Paved
Price history
| Date | Event | Price |
|---|---|---|
| 5/15/2024 | Sold | $375,000-7.9%$128/sqft |
Source: REALTORS of Greater Mid-Nebraska MLS #20240058 Report a problem | ||
| 4/6/2024 | Pending sale | $407,000$139/sqft |
Source: REALTORS of Greater Mid-Nebraska MLS #20240058 Report a problem | ||
| 3/15/2024 | Price change | $407,000-2.4%$139/sqft |
Source: REALTORS of Greater Mid-Nebraska MLS #20240058 Report a problem | ||
| 2/23/2024 | Price change | $417,000-2.3%$142/sqft |
Source: REALTORS of Greater Mid-Nebraska MLS #20240058 Report a problem | ||
| 1/23/2024 | Listed for sale | $427,000$146/sqft |
Source: REALTORS of Greater Mid-Nebraska MLS #20240058 Report a problem | ||
Public tax history
| Year | Property taxes | Tax assessment |
|---|---|---|
| 2025 | $5,829 +1.2% | $350,635 +4.3% |
| 2024 | $5,762 +0.6% | $336,115 -0.2% |
| 2023 | $5,730 +13.5% | $336,695 +17.1% |
| 2022 | $5,047 +7.3% | $287,615 +5.5% |
| 2021 | $4,702 -5.8% | $272,630 |
| 2020 | $4,994 +6.9% | $272,630 +5.8% |
| 2018 | $4,672 +6.4% | $257,735 +5.8% |
| 2017 | $4,391 +5.1% | $243,580 |
| 2016 | $4,177 +0.8% | $243,580 +0.9% |
| 2015 | $4,142 -1.3% | $241,320 +19.2% |
| 2014 | $4,198 +9.7% | $202,455 +8% |
| 2013 | $3,827 -2.2% | $187,460 |
| 2012 | $3,913 +1.3% | $187,460 +0.1% |
| 2011 | $3,862 +2% | $187,190 |
| 2010 | $3,786 | $187,190 |
Find assessor info on the county website
Neighborhood: 68847
Nearby homes
- $431,400-- bd-- ba1.7k sqft207 E 52nd St, Kearney, NE 68847Off Market
- $440,000-- bd-- ba1.9k sqft215 E 52nd St, Kearney, NE 68847Off Market
- $409,9003 bd2 ba3.3k sqft5109 Parklane Dr, Kearney, NE 68847Sold
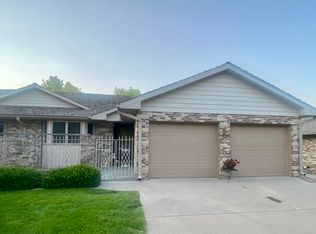
- $420,000-- bd-- ba1.6k sqft5105 Parklane Dr, Kearney, NE 68847Sold
- $412,6003 bd3 ba2.2k sqft203 E 52nd St, Kearney, NE 68847Off Market
- $408,9003 bd3 ba3.3k sqft5111 Parklane Dr, Kearney, NE 68847Sold
- $450,800-- bd-- ba1.6k sqft5103 Parklane Dr, Kearney, NE 68847Off Market
- $489,700-- bd-- ba1.9k sqft219 E 52nd St, Kearney, NE 68847Off Market
Nearby schools
GreatSchools rating
- 9/10Meadowlark Elementary SchoolGrades: PK-5Distance: 0.6 mi
- 6/10Sunrise Middle SchoolGrades: 6-8Distance: 0.6 mi
- 6/10Kearney Sr High SchoolGrades: 9-12Distance: 3.9 mi
Schools provided by the listing agent
- Elementary: Meadowlark
- Middle: Sunrise
- High: KHS, KCHS
Source: REALTORS of Greater Mid-Nebraska MLS. This data may not be complete. We recommend contacting the local school district to confirm school assignments for this home.


Get pre-qualified for a loan
At Zillow Home Loans, we can pre-qualify you in as little as 5 minutes with no impact to your credit score.An equal housing lender. NMLS #10287.
Sell for more on Zillow
Get a Zillow Showcase℠ listing at no additional cost and you could sell for .
$422,600
2% more
+$8,452
With Zillow Showcase(estimated)
$431,052
- Nebraska
- Buffalo County
- Kearney
- 68847
- 211 E 52nd St
Nearby cities
Nearby neighborhoods
Nearby zip codes
Other Kearney Topics
