SUN FLOODED FLOOR-THROUGH OVERSIZED 2 BED, 2 BATH (CONV 3) CONDOP IN HEART OF MIDTOWN EAST. NO BOARD INTERVIEW REQUIRED. FLEXIBLE OWNERSHIP
Welcome to Residence 5D at The Hawthorne – a spacious and beautifully renovated 2-bedroom, 2-bathroom home in one of Midtown East’s most beloved full-service CONDOPs.
Perfectly positioned on the 5th floor, this bright and tranquil south-facing apartment offers a classic layout with tremendous flexibility, ample storage, and timeless style.
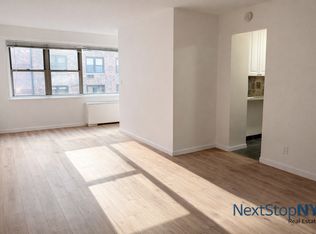
Upon entering, you're greeted by a gracious entry foyer flanked by a wall of closets, setting the tone for the generous proportions found throughout the home. The expansive living room offers a warm, open feel, comfortably accommodating two distinct seating areas, and flows seamlessly into the designated dining space. Whether you're entertaining guests or working from home, this layout adapts to your lifestyle—and with dimensions that rival higher-floor layouts, the dining alcove easily converts to a third bedroom or home office (alternate floor plan available).
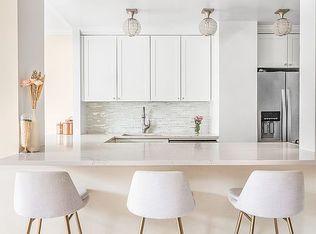
The modern, newly renovated, kitchen is tastefully appointed with sleek cabinetry, stainless steel Bosch appliances and quartz countertops.
The bedroom wing is thoughtfully separated from the living area, offering privacy and a quiet night's sleep. The king-sized primary bedroom has generous closet space, along with an updated ensuite bathroom. The second bedroom is also king-sized with its own oversized windows and closets. A second full bathroom, complete with a shower/tub combo and contemporary tilework, sits just off the hallway.
The Hawthorne is a full-service CONDOP offering all the comforts of luxury living: 24-hour doorman, live-in super, central laundry room, on-site parking, private storage, and a beautifully landscaped roof deck with sweeping city views. The building is pet-friendly.
Located in Midtown East in close proximity to the E, M, and 6 trains, top dining, and everyday conveniences.
Please note: washer/dryers are not permitted in the unit. Some photos are virtually staged.
Shown by private appointment. Welcome home.
Sold
$1,375,000
211 E 53rd St APT 5D, New York, NY 10022
2beds
1,300sqft
Condop
Built in 1957
-- sqft lot
$-- Zestimate®
$1,058/sqft
$6,899 Estimated rent
Home value
Not available
Estimated sales range
Not available
$6,899/mo
Zestimate® history
Owner options
List your home for rent
$6,899/mo
Rent Zestimate®
Find your next renter with Zillow Rental Manager. Plus, with online applications, you can quickly screen prospective tenants – for free.
$6,899/mo
Rent Zestimate®
Refinance and save
$11,503/mo
Est. payment
Refinancing to a lower rate could help reduce your monthly payments and save thousands over the life of the loan.
$11,503/mo
Est. payment
Explore your selling options
Work with a Zillow partner agent
Leverage their expertise and Zillow's premium Showcase listings to get your home seen by more buyers.
Get startedList with your own agent
Get your home in front of millions of buyers by listing it on Zillow.
Learn how to do itSell it yourself
Take full control of how buyers see your home on Zillow by listing For Sale by Owner (FSBO).
List your homeWhat's special
Oversized windowsContemporary tileworkTimeless styleStainless steel bosch appliancesUpdated ensuite bathroomDesignated dining spaceTremendous flexibility
Zillow last checked:
Listing updated:
Listed by:
Tyler McKenna,
Compass,
Viktoryia Antigua
Source: StreetEasy,MLS#: S1770009
Facts & features
Interior
Bedrooms & bathrooms
- Bedrooms: 2
- Bathrooms: 2
- Full bathrooms: 2
Appliances
- Included: Dishwasher
- Laundry: Inside
Features
- Flooring: Hardwood
Interior area
- Total structure area: 1,300
- Total interior livable area: 1,300 sqft
Property
Parking
- Parking features: Garage
- Has garage: Yes
Features
- Has view: Yes
- View description: City, Skyline
Details
- Parcel number: 0132710035D
- Special conditions: Resale
Construction
Type & style
- Home type: Condo
- Property subtype: Condop
Condition
- Year built: 1957
Community & HOA
Community
- Features: Doorman, Full Time Doorman
- Security: Doorman, Full-Time Doorman
- Subdivision: Sutton Place
HOA
- Has HOA: Yes
- Amenities included: Laundry, Elevator(s)
- Services included: Maintenance
- HOA fee: $3,144 monthly
Location
- Region: New York
Financial & listing details
- Price per square foot: $1,058/sqft
- Tax assessed value: $33,138,000
- Annual tax amount: $1,589,730
- Date on market: 5/8/2025
Price history
| Date | Event | Price |
|---|---|---|
| 10/30/2025 | Sold | $1,375,000$1,058/sqft |
Source: StreetEasy #S1770009 Report a problem | ||
| 6/7/2025 | Contingent | $1,375,000$1,058/sqft |
Source: StreetEasy #S1770009 Report a problem | ||
| 5/8/2025 | Listed for sale | $1,375,000$1,058/sqft |
Source: StreetEasy #S1770009 Report a problem | ||
Public tax history
| Year | Property taxes | Tax assessment |
|---|---|---|
| 2019 | -- | -- |
| 2018 | $1,589,730 | $14,912,100 +19.5% |
| 2017 | -- | $12,479,400 |
Find assessor info on the county website
Neighborhood: Sutton Place
Nearby homes
- $34,632,000-- bd-- ba126k sqft211 E 53rd St #RES, New York, NY 10022Off Market
- $534,5001 bd1 ba700 sqft211 E 53rd St APT 6A, New York, NY 10022Off Market
- $1,330,0002 bd2 ba-- sqft211 E 53rd St APT 9D, New York, NY 10022Sold
- $33,138,0001 bd1 ba-- sqft211 E 53rd St APT 10M, New York, NY 10022Off Market
- $33,138,000-- bd1 ba-- sqft211 E 53rd St APT 8M, New York, NY 10022Off Market
- $33,138,000-- bd-- ba-- sqft211 E 53rd St APT 3F, New York, NY 10022Off Market
- $33,138,000-- bd-- ba-- sqft211 E 53rd St APT 12G, New York, NY 10022Off Market
- $33,138,0001 bd1 ba950 sqft211 E 53rd St APT 5E, New York, NY 10022Off Market
- $33,138,000-- bd-- ba-- sqft211 E 53rd St APT 9K, New York, NY 10022Off Market
Nearby schools
GreatSchools rating
- 8/10Ps 59 Beekman Hill InternationalGrades: PK-5Distance: 0.2 mi
- 8/10Jhs 104 Simon BaruchGrades: 6-8Distance: 1.6 mi
- 8/10Art and Design High SchoolGrades: 9-12Distance: 0.2 mi
- New York
- New York County
- New York
- 10022
- Manhattan
- Sutton Place
- 211 E 53rd St Apartment 5D
Nearby cities
Nearby neighborhoods
Nearby zip codes
Other New York Topics
