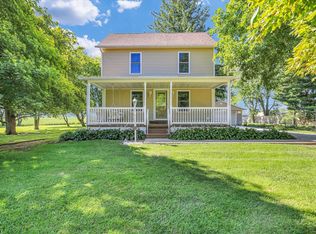
Welcome to charming Rankin, IL! This delightful bi-level home is ready for its next owner. Inside, a spacious living room flows into the kitchen and dining area, featuring appliances that are just 3 years old. A sliding glass door leads to an expansive fenced backyard, ideal for gatherings or relaxation, enhanced by a concrete pad and gazebo added in 2024. You’ll also find a shed and new pad, both completed in 2024. Upstairs offers three generous bedrooms and a full bathroom, while the finished basement features a 4th bedroom with potential for an office, living room, or movie room, plus room for an extra bathroom off the laundry area. With major renovations like siding, gutters, and roof completed in 2017, this home is move-in ready and qualifies for various financing options. All room dimensions, sq footage and yr built are approximate.
Sold for $137,000
Zillow last checked:
Listing updated:
Bought with:
Jeremy Deck, 475125567
Real Broker LLC
Source: CIBR,MLS#: 6252425 Originating MLS: Central Illinois Board Of REALTORS
Originating MLS: Central Illinois Board Of REALTORSPrice history
| Date | Event | Price |
|---|---|---|
| 8/5/2025 | Sold | $137,000-1.4%$84/sqft |
Source:  CIBR #6252425 Report a problem CIBR #6252425 Report a problem | ||
| 6/23/2025 | Pending sale | $139,000$85/sqft |
Source: CIBR #6252425 Report a problem | ||
| 6/16/2025 | Price change | $139,000-6.7%$85/sqft |
Source: CIBR #6252425 Report a problem | ||
| 6/9/2025 | Listed for sale | $149,000+65.6%$91/sqft |
Source: CIBR #6252425 Report a problem | ||
| 2/3/2016 | Listing removed | $90,000$55/sqft |
Source: Rosenboom Realty - CP #08836250 Report a problem | ||
| 5/24/2015 | Price change | $90,000-5.3%$55/sqft |
Source: Rosenboom Realty #08836250 Report a problem | ||
| 2/14/2015 | Listed for sale | $95,000+5.6%$58/sqft |
Source: Rosenboom Realty #08836250 Report a problem | ||
| 2/29/2012 | Listing removed | $90,000$55/sqft |
Source: Rosenboom Realty Inc. #07996648 Report a problem | ||
| 2/16/2012 | Listed for sale | $90,000+8.4%$55/sqft |
Source: Rosenboom Realty Inc. #07996648 Report a problem | ||
| 8/13/2007 | Sold | $83,000$51/sqft |
Source:  MRED as distributed by MLS GRID #08203306 Report a problem MRED as distributed by MLS GRID #08203306 Report a problem | ||


Get pre-qualified for a loan
At Zillow Home Loans, we can pre-qualify you in as little as 5 minutes with no impact to your credit score.An equal housing lender. NMLS #10287.
