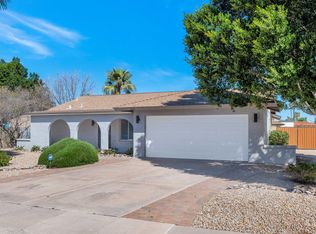
Welcome to 211 E Brinley Dr, a modern 4-bedroom, 3.5-bathroom single-family home in the heart of North Tempe. Built in 2018, this 2,368 sq ft residence offers contemporary living with convenient access to local amenities.
Interior Features:
Spacious Layout: An open-concept design seamlessly connects the large kitchen and great room, providing an ideal space for entertaining and daily living.
Gourmet Kitchen: Equipped with white painted maple cabinets, quartz countertops, a stylish tile backsplash, and stainless steel appliances, the kitchen is both functional and elegant.
Upstairs Loft: A versatile loft area upstairs can serve as a home office, media room, or play area, catering to various lifestyle needs.
Exterior and Community:
Outdoor Space: The property features a covered patio, perfect for outdoor dining and relaxation.
Parking: A two-car garage provides secure parking and additional storage space.
Community Amenities: Located in the Shadow Rock Venture Collection, residents enjoy well-maintained common areas and proximity to local attractions.
Situated in central North Tempe, this home is just minutes away from Arizona State University, Tempe Town Lake, and Old Town Scottsdale. Easy access to major highways ensures a quick commute to downtown Phoenix and surrounding areas.
Refundable Security Deposit: $3650
Non-refundable Cleaning Fee: $300
Non-refundable Pet Fee: NO PETS
Admin Fee: $299
Monthly Admin Fee: 3%
Energy & Preventative Maintenance Fee (Mandatory): $25 Monthly
*All Tenants are required to purchase a Renter's Insurance policy with liability coverage no less than $100,000, listing Red Brick Realty as an additional interest. Please send us a copy of your policy prior to move in*
House for rent
$3,650/moFees may apply
211 E Brinley Dr, Tempe, AZ 85281
4beds
2,368sqft
Price may not include required fees and charges. Learn more|
Single family residence
Available now
No pets
In unit laundry
What's special
Covered patioOpen-concept designUpstairs loftStylish tile backsplashQuartz countertopsGourmet kitchenWhite painted maple cabinets
- 71 days |
- -- |
- -- |
Zillow last checked:
Listing updated:
Travel times

Let’s turn your rent into credit progress
Build credit history with every on-time payment and get credit for the payment you’re already making.
Facts & features
Interior
Bedrooms & bathrooms
- Bedrooms: 4
- Bathrooms: 4
- Full bathrooms: 3
- 1/2 bathrooms: 1
Appliances
- Included: Dishwasher, Microwave Oven, Oven, Range, Refrigerator, Washer, dryer
- Laundry: In Unit
Interior area
- Total interior livable area: 2,368 sqft
Property
Parking
- Details: Contact manager
Details
- Parcel number: 12920166
Construction
Type & style
- Home type: SingleFamily
- Property subtype: Single Family Residence
Community & HOA
Location
- Region: Tempe
Financial & listing details
- Lease term: Contact For Details
Nearby apartments for rent

Price history
| Date | Event | Price |
|---|---|---|
| 8/10/2026 | Price change | $3,650-3.8%$2/sqft |
Source: Zillow Rentals Report a problem | ||
| 8/8/2026 | Price change | $3,795-5%$2/sqft |
Source: Zillow Rentals Report a problem | ||
| 6/2/2026 | Listed for rent | $3,995$2/sqft |
Source: Zillow Rentals Report a problem | ||
| 4/22/2025 | Listing removed | $3,995$2/sqft |
Source: Zillow Rentals Report a problem | ||
| 4/7/2025 | Price change | $3,995-2.4%$2/sqft |
Source: Zillow Rentals Report a problem | ||
| 3/22/2025 | Listed for rent | $4,095$2/sqft |
Source: Zillow Rentals Report a problem | ||
| 3/28/2019 | Sold | $459,990$194/sqft |
Source: ARMLS #5843396 Report a problem | ||
Neighborhood: Papago Parkway
Nearby schools
GreatSchools rating
- 4/10Yavapai Elementary SchoolGrades: PK-6Distance: 1.1 mi
- 4/10Tonalea Elementary SchoolGrades: PK-8Distance: 0.1 mi
- 7/10Coronado High SchoolGrades: 9-12Distance: 1.5 mi