Welcome home to this beutiful home located in Trumbauersville Borough, within walking distance to Trumbauersville elementary school and a walking trail. This 3 bedroom, 2 bath home has been well maintained and updated and had a new mini split system installed within the last 6 months. As you walk up to the front of the porch you will see mature landscaping and the etched front glass door. When entering you will be in the living room, across from the living room is a family room with a gas stove, brick wall and exposed faux beams. The eat in kitchen features custom oak cabinets, granite counter tops, island, pantry, appliances and ceramic tile floor & from the dining area is a deck area. The 1st floor features a full- size bath w/shower & ceramic tile floor. Upstairs you will find 3 nice size bedrooms & updated full bath, w/ceramic tile floor, heat lamp & glass shower/ tub. Each bedroom features a mini split system, ceiling fan, closet,and carpet floors. The bonus area on second floor is a sunroom that features a ceiling fan, and lots of windows. The 3rd floor is a walk -up attic w/storage space. The basement includes the gas heater, hot water heater, water softener & laundry hook up. The heated basement has bilco door access. Outside is a large deck & maintained yard for entertaining & all your outdoor needs. find a shed & 2 car detached garage w/car port & storage on 2nd floor. Don’t miss this incredible opportunity to own this home. Make your appointment today!
Sold for $380,000
$380,000
211 E Broad St, Quakertown, PA 18951
3beds
1,794sqft
Single Family Residence
Built in 1920
1,785 Square Feet Lot
$409,400 Zestimate®
$212/sqft
$2,215 Estimated rent
Home value
$409,400
$389,000 - $430,000
$2,215/mo
Zestimate® history
Owner options
List your home for rent
$2,215/mo
Rent Zestimate®
Find your next renter with Zillow Rental Manager. Plus, with online applications, you can quickly screen prospective tenants – for free.
$2,215/mo
Rent Zestimate®
Refinance and save
$2,428/mo
Est. payment
Refinancing to a lower rate could help reduce your monthly payments and save thousands over the life of the loan.
$2,428/mo
Est. payment
Explore your selling options
Work with a Zillow partner agent
Leverage their expertise and Zillow's premium Showcase listings to get your home seen by more buyers.
Get startedList with your own agent
Get your home in front of millions of buyers by listing it on Zillow.
Learn how to do itSell it yourself
Take full control of how buyers see your home on Zillow by listing For Sale by Owner (FSBO).
List your homeWhat's special
Zillow last checked:
Listing updated:
Listed by:
Trisa L. Stoneback,
Iron Valley Real Estate Legacy
Bought with:
nonmember
NON MBR Office
Source: GLVR,MLS#: 726051 Originating MLS: Lehigh Valley MLS
Originating MLS: Lehigh Valley MLSFacts & features
Interior
Bedrooms & bathrooms
- Bedrooms: 3
- Bathrooms: 2
- Full bathrooms: 2
Rooms
- Room types: Sunroom, Three Season
Bedroom
- Description: carepet, closet, ceiling fan, mini split
- Level: Second
- Dimensions: 14.00 x 13.00
Bedroom
- Description: carpet, closet, ceiling fan, mini split
- Level: Second
- Dimensions: 14.00 x 11.00
Bedroom
- Description: carpet, closet, ceiling fan, mini split
- Level: Second
- Dimensions: 14.00 x 11.00
Family room
- Description: gas fire place, ceiling fan
- Level: First
- Dimensions: 16.00 x 11.00
Other
- Description: ceramic tile floor, tub/ shower,heat lamp
- Level: Second
- Dimensions: 10.00 x 6.00
Other
- Description: ceramic tile floor, standup shower
- Level: First
- Dimensions: 6.00 x 5.00
Kitchen
- Description: ceramic tile floor, island , eat in kitchen
- Level: First
- Dimensions: 16.00 x 20.00
Living room
- Description: carpet, ceilling fan, mini split
- Level: First
- Dimensions: 14.00 x 13.00
Sunroom
- Description: ceramic tile floor, ceiling fan
- Level: Second
- Dimensions: 13.00 x 5.00
Heating
- Baseboard, Gas
Cooling
- Attic Fan, Ceiling Fan(s), Ductless
Appliances
- Included: Dishwasher, Gas Cooktop, Disposal, Gas Oven, Gas Water Heater, Microwave, Refrigerator, Water Softener Owned
- Laundry: Washer Hookup, Dryer Hookup, Lower Level
Features
- Attic, Eat-in Kitchen, Kitchen Island, Mud Room, Family Room Main Level, Storage, Utility Room, Window Treatments
- Flooring: Carpet, Ceramic Tile, Hardwood
- Windows: Drapes, Replacement Windows
- Basement: Exterior Entry,Full
- Has fireplace: Yes
- Fireplace features: Gas Log
Interior area
- Total interior livable area: 1,794 sqft
- Finished area above ground: 1,794
- Finished area below ground: 0
Property
Parking
- Total spaces: 3
- Parking features: Carport, Detached, Garage, Off Street, On Street, Garage Door Opener
- Garage spaces: 3
- Has carport: Yes
- Has uncovered spaces: Yes
Features
- Patio & porch: Deck, Porch
- Exterior features: Awning(s), Deck, Porch, Shed
Lot
- Size: 1,785 Square Feet
Details
- Additional structures: Shed(s), Workshop
- Parcel number: 45003101
- Zoning: B
- Special conditions: Estate
Construction
Type & style
- Home type: SingleFamily
- Architectural style: Colonial
- Property subtype: Single Family Residence
Materials
- Steel Siding
- Roof: Asphalt,Fiberglass
Condition
- Unknown
- Year built: 1920
Utilities & green energy
- Sewer: Public Sewer
- Water: Public
- Utilities for property: Cable Available
Community & HOA
Community
- Security: Security System, Smoke Detector(s)
- Subdivision: Not in Development
Location
- Region: Quakertown
Financial & listing details
- Price per square foot: $212/sqft
- Tax assessed value: $18,000
- Annual tax amount: $3,602
- Date on market: 9/19/2025
- Cumulative days on market: 5 days
- Listing terms: Cash,Conventional,FHA,USDA Loan,VA Loan
- Ownership type: Fee Simple
Price history
| Date | Event | Price |
|---|---|---|
| 12/12/2023 | Sold | $380,000+2.7%$212/sqft |
Source:  GLVR #726051 Report a problem GLVR #726051 Report a problem | ||
| 10/30/2023 | Pending sale | $370,000$206/sqft |
Source:  Bright MLS #PABU2059702 Report a problem Bright MLS #PABU2059702 Report a problem | ||
| 10/25/2023 | Listed for sale | $370,000$206/sqft |
Source: Bright MLS #PABU2059702 Report a problem | ||
Public tax history
| Year | Property taxes | Tax assessment |
|---|---|---|
| 2025 | $3,639 | $18,000 |
| 2024 | $3,639 +1% | $18,000 |
| 2023 | $3,603 +1.7% | $18,000 |
| 2022 | $3,542 | $18,000 |
| 2021 | $3,542 | $18,000 |
| 2020 | $3,542 +6.5% | $18,000 |
| 2018 | $3,325 +3.2% | $18,000 |
| 2017 | $3,222 +596.6% | $18,000 |
| 2016 | $463 | $18,000 |
| 2015 | -- | $18,000 |
| 2014 | -- | $18,000 |
| 2013 | -- | $18,000 |
| 2012 | -- | $18,000 |
| 2011 | -- | $18,000 |
| 2010 | -- | $18,000 |
| 2009 | -- | $18,000 |
| 2008 | -- | $18,000 |
| 2007 | -- | $18,000 |
| 2006 | -- | $18,000 |
| 2005 | -- | $18,000 +300% |
| 2004 | -- | $4,500 |
| 2003 | -- | $4,500 |
| 2002 | -- | $4,500 |
| 2000 | -- | $4,500 |
Find assessor info on the county website
Neighborhood: 18951
Nearby homes
- $466,0004 bd2 ba2k sqft27 E Broad St, Trumbauersville, PA 18970Off Market
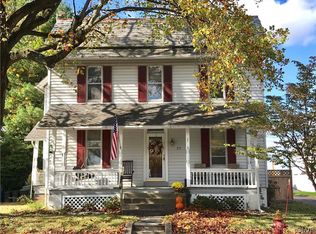
- $438,2005 bd2 ba2.3k sqft38 W Broad St, Trumbauersville, PA 18970Off Market
- $398,5003 bd2 ba1.5k sqft33 W Broad St, Trumbauersville, PA 18970Off Market
- $389,0002 bd1 ba1.4k sqft54 W Broad St, Trumbauersville, PA 18970Off Market

- $386,5004 bd1 ba2k sqft27 E Broad St, Quakertown, PA 18951Off Market
- $439,2006 bd2 ba2.8k sqft20 E Broad St, Quakertown, PA 18951Off Market
- $441,600-- bd-- ba6k sqft22 W Broad St, Trumbauersville, PA 18970Off Market
- $267,1003 bd1 ba1.4k sqft21 W Broad St, Trumbauersville, PA 18970Off Market
Nearby schools
GreatSchools rating
- 6/10Trumbauersville El SchoolGrades: K-5Distance: 0.3 mi
- 3/106th Grade CenterGrades: 6Distance: 2.2 mi
- 6/10Quakertown Community Senior High SchoolGrades: 9-12Distance: 2.5 mi
Schools provided by the listing agent
- Elementary: Quakertown Community
- Middle: Quakertown Community
- High: Quakertown Community
Source: GLVR. This data may not be complete. We recommend contacting the local school district to confirm school assignments for this home.
Get a cash offer in 3 minutes
Find out how much your home could sell for in as little as 3 minutes with a no-obligation cash offer.
Estimated market value
$409,400
Get a cash offer in 3 minutes
Find out how much your home could sell for in as little as 3 minutes with a no-obligation cash offer.
Estimated market value
$409,400
- Pennsylvania
- Bucks County
- Quakertown
- 18951
- 211 E Broad St
