Situated on a desirable double corner lot, this nicely updated 3-4 bedroom home offers generous living space and numerous recent improvements. The expansive living room features beautiful vaulted ceilings, creating an open and inviting atmosphere perfect for relaxing or entertaining. The kitchen and dining area showcase attractive new flooring, a large pantry, and stainless steel appliances. The refrigerator was purchased just six months ago, while the stove is only three years old, providing modern convenience and style. Major mechanical updates offer peace of mind, including a furnace replaced six years ago, a new roof installed in August 2025, and a new water heater in 2026. The updated bathroom features a walk-in shower for added comfort and accessibility. Enjoy outdoor living on the large front and side porch, completely rebuilt in 2025 with beautiful cedar decking and posts. The detached two-car garage with an attached lean-to provides ample storage space for vehicles, tools, and outdoor equipment. Conveniently located close to downtown and village parks, this well-maintained property combines small-town charm, modern updates, and plenty of room to enjoy both inside and out.
Under contract
$189,900
211 E Broadway St, Leipsic, OH 45856
4beds
1,526sqft
Single Family Residence
Built in 1900
0.37 Acres Lot
$187,500 Zestimate®
$124/sqft
$-- HOA
What's special
Detached two-car garageUpdated bathroomGenerous living spaceAttached lean-toOpen and inviting atmosphereBeautiful vaulted ceilingsStainless steel appliances
- 16 days
- 213
- 23
Zillow last checked:
Listing updated:
Listed by:
Grace Mangas 419-348-0484,
New Concept Realty LTD
Source: NORIS,MLS#: 10013607
Facts & features
Interior
Bedrooms & bathrooms
- Bedrooms: 4
- Bathrooms: 1
- Full bathrooms: 1
Bedroom 2
- Level: Main
- Dimensions: 14 x 12
Bedroom 3
- Level: Upper
- Dimensions: 14 x 13
Bedroom 4
- Level: Upper
- Dimensions: 13 x 11
Other
- Level: Main
- Dimensions: 14 x 12
Dining room
- Level: Main
- Dimensions: 17 x 9
Kitchen
- Level: Main
- Dimensions: 20 x 19
Living room
- Level: Main
- Dimensions: 23 x 20
Utility room
- Level: Main
- Dimensions: 13 x 5
Heating
- Forced Air, Natural Gas
Cooling
- Ceiling Fan(s), Central Air
Appliances
- Included: Microwave, Water Heater, Disposal, Dryer, Electric Range, Refrigerator, Washer
- Laundry: Main Level
Features
- Ceiling Fan(s), Pantry, Vaulted Ceiling(s)
- Flooring: Carpet, Luxury Vinyl, Vinyl
- Has basement: No
- Has fireplace: No
- Common walls with other units/homes: No Common Walls
Interior area
- Total structure area: 1,526
- Total interior livable area: 1,526 sqft
Video & virtual tour
Property
Parking
- Total spaces: 2
- Parking features: Concrete, Detached Garage, Garage Door Opener
- Garage spaces: 2
Features
- Levels: One and One Half
- Patio & porch: Front Porch
Lot
- Size: 0.37 Acres
- Dimensions: 132x123
- Features: Corner Lot
Details
- Additional structures: Shed(s)
- Additional parcels included: 61067060.0000
- Parcel number: 61067070.0000
Construction
Type & style
- Home type: SingleFamily
- Property subtype: Single Family Residence
Materials
- Vinyl Siding
- Foundation: Crawl Space
- Roof: Shingle
Condition
- New construction: No
- Year built: 1900
Utilities & green energy
- Electric: 200+ Amp Service
- Sewer: Public Sewer
- Water: Public
- Utilities for property: Electricity Connected, Natural Gas Connected, Sewer Connected, Water Connected
Community & HOA
Community
- Subdivision: None
HOA
- Has HOA: No
Location
- Region: Leipsic
Financial & listing details
- Price per square foot: $124/sqft
- Date on market: 9/18/2026
- Listing terms: Cash,Conventional
- Electric utility on property: Yes
Estimated market value
$187,500
$178,000 - $197,000
$1,362/mo
Price history
| Date | Event | Price |
|---|---|---|
| 10/1/2026 | Contingent | $189,900$124/sqft |
Source: NORIS #10013607 Report a problem | ||
| 9/18/2026 | Listed for sale | $189,900+31.1%$124/sqft |
Source: NORIS #10013607 Report a problem | ||
| 2/23/2024 | Pending sale | $144,900+7.3%$95/sqft |
Source: NORIS #6110281 Report a problem | ||
| 2/22/2024 | Sold | $135,000-6.8%$88/sqft |
Source: NORIS #6110281 Report a problem | ||
| 1/19/2024 | Contingent | $144,900$95/sqft |
Source: NORIS #6110281 Report a problem | ||
| 12/21/2023 | Listed for sale | $144,900$95/sqft |
Source: NORIS #6110281 Report a problem | ||
Public tax history
| Year | Property taxes | Tax assessment |
|---|---|---|
| 2023 | -- | -- |
| 2022 | -- | -- |
| 2021 | -- | -- |
| 2020 | -- | -- |
| 2019 | -- | -- |
| 2018 | -- | -- |
| 2017 | -- | -- |
| 2016 | -- | -- |
| 2015 | -- | -- |
| 2014 | -- | -- |
| 2013 | -- | -- |
| 2011 | -- | -- |
| 2010 | -- | -- |
| 2009 | -- | -- |
Find assessor info on the county website
Monthly payment
Est. payment
Payment breakdown
Explore the cost of this home by adjusting the details. Changes won't be saved.Climate risks
Neighborhood: 45856
Nearby schools
Similar homes
- $169,9002 bd1 ba1.2k sqft52 S Belmore St, Leipsic, OH 45856For Sale
 MLS ID #10013967, Grace Mangas, New Concept Realty LTD. NORIS
 - $--4 bd1 ba1.7k sqft112 North St, Mc Comb, OH 45858Auction
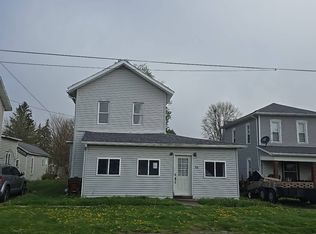 Auction.com 2
 - $138,9004 bd3 ba1k sqft513 E Liberty St, Leipsic, OH 45856For Sale
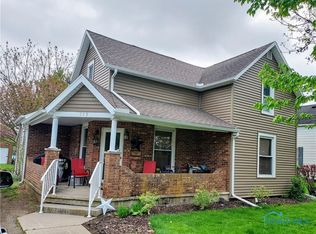 MLS ID #10007710, Daniel T Irwin, New Concept Realty. NORIS
 - $125,0003 bd2 ba2.2k sqft111 E Sugar St, Leipsic, OH 45856For Sale
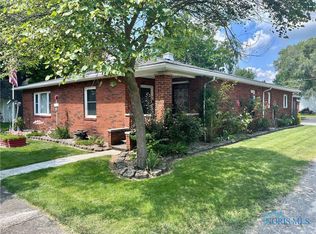 MLS ID #10005039, Randy Schroeder, Century 21 Bolte Real Estate. NORIS
 - $195,0003 bd2 ba1.4k sqft104 Pearl St, Columbus Grove, OH 45830For Sale
 MLS ID #1048474, John Barnett, Progress, Realtors. WRIST
