Welcome to 211 East Chilhowie Avenue - a beautifully preserved gem conveniently located in the heart of downtown Johnson City. This stunning home blends timeless character with modern comfort, offering a rare opportunity to own a piece of the city's history.
Step inside to discover original hardwood floors that flow throughout, soaring ceilings that add a sense of grandeur, and antique built-in bookshelves with elegant glass doors. The home showcases its historic charm while offering numerous modern updates, including custom windows throughout that flood each room with natural light.
The gourmet kitchen has been beautifully updated with high-end finishes, perfect for both everyday living and entertaining. One of the standout features of this home is the luxuriously remodeled bathroom—thoughtfully designed with spa-like touches, featuring sleek tilework, a custom vanity, and a walk-in glass shower that brings a true sense of retreat and relaxation.
Additional upgrades include a brand-new HVAC system for year-round comfort and a fully encapsulated basement with a built-in dehumidifier, protecting the foundation and ensuring a clean, dry space for years to come.
With so much thoughtful work already done, this one-of-a-kind home perfectly blends historical charm with modern peace of mind. Don't miss your chance
Call today and set up your private tour and extensive list of updates.
Sold for $298,000
Street View
$298,000
211 E Chilhowie Ave, Johnson City, TN 37601
3beds
1,520sqft
Single Family Residence, Residential
Built in 1936
7,500 Square Feet Lot
$305,900 Zestimate®
$196/sqft
$1,651 Estimated rent
Home value
$305,900
$251,000 - $373,000
$1,651/mo
Zestimate® history
Owner options
List your home for rent
$1,651/mo
Rent Zestimate®
Find your next renter with Zillow Rental Manager. Plus, with online applications, you can quickly screen prospective tenants – for free.
$1,651/mo
Rent Zestimate®
Refinance and save
$1,740/mo
Est. payment
Refinancing to a lower rate could help reduce your monthly payments and save thousands over the life of the loan.
$1,740/mo
Est. payment
Explore your selling options
Work with a Zillow partner agent
Leverage their expertise and Zillow's premium Showcase listings to get your home seen by more buyers.
Get startedList with your own agent
Get your home in front of millions of buyers by listing it on Zillow.
Learn how to do itSell it yourself
Take full control of how buyers see your home on Zillow by listing For Sale by Owner (FSBO).
List your homeWhat's special
Custom vanityGourmet kitchenOriginal hardwood floorsLuxuriously remodeled bathroomSleek tileworkSoaring ceilingsSpa-like touches
Zillow last checked:
Listing updated:
Listed by:
Patrick Watkins 423-434-0606,
Watkins Home Team
Bought with:
Gregory Cox, 308589
Berkshire Hathaway Greg Cox Real Estate
Source: TVRMLS,MLS#: 9978604
Facts & features
Interior
Bedrooms & bathrooms
- Bedrooms: 3
- Bathrooms: 1
- Full bathrooms: 1
Heating
- Central, Fireplace(s), Heat Pump
Cooling
- Ceiling Fan(s), Central Air, Heat Pump
Appliances
- Included: Dishwasher, Dryer, Electric Range, Range, Refrigerator, Washer
- Laundry: Electric Dryer Hookup, Washer Hookup
Features
- Built-in Features, Entrance Foyer, Remodeled, Shower Only
- Flooring: Ceramic Tile, Hardwood, Luxury Vinyl
- Doors: French Doors, Storm Door(s)
- Windows: Double Pane Windows
- Basement: Full,Unfinished,Other
- Number of fireplaces: 1
- Fireplace features: Living Room, Masonry
Interior area
- Total structure area: 2,896
- Total interior livable area: 1,520 sqft
Property
Parking
- Parking features: Driveway
- Has uncovered spaces: Yes
Features
- Levels: One
- Stories: 1
- Patio & porch: Covered, Front Porch
Lot
- Size: 7,500 Square Feet
- Dimensions: 50 x 150
- Topography: Cleared, Level, Rolling Slope
Details
- Parcel number: 046f B 009.00
- Zoning: R 2C
- Other equipment: Dehumidifier
Construction
Type & style
- Home type: SingleFamily
- Architectural style: Traditional
- Property subtype: Single Family Residence, Residential
Materials
- Brick, Plaster
- Roof: Shingle
Condition
- Updated/Remodeled,Above Average
- New construction: No
- Year built: 1936
Utilities & green energy
- Sewer: Public Sewer
- Water: Public
- Utilities for property: Fiber Available, Cable Available
Community & HOA
Community
- Features: Sidewalks, Curbs
- Subdivision: Hunter-Brown Add
HOA
- Has HOA: No
- Amenities included: Landscaping
Location
- Region: Johnson City
Financial & listing details
- Price per square foot: $196/sqft
- Tax assessed value: $206,600
- Annual tax amount: $1,595
- Date on market: 4/11/2025
- Listing terms: Cash,Conventional
Price history
| Date | Event | Price |
|---|---|---|
| 6/26/2025 | Sold | $298,000+0.3%$196/sqft |
Source: TVRMLS #9978604 Report a problem | ||
| 4/14/2025 | Pending sale | $297,000$195/sqft |
Source: TVRMLS #9978604 Report a problem | ||
| 4/11/2025 | Listed for sale | $297,000+35%$195/sqft |
Source: TVRMLS #9978604 Report a problem | ||
| 2/7/2023 | Sold | $220,000-8.3%$145/sqft |
Source: TVRMLS #9946848 Report a problem | ||
| 1/2/2023 | Contingent | $239,900$158/sqft |
Source: TVRMLS #9946848 Report a problem | ||
| 12/30/2022 | Listed for sale | $239,900+86%$158/sqft |
Source: TVRMLS #9946848 Report a problem | ||
| 6/18/2019 | Sold | $129,000-4.4%$85/sqft |
Source: Public Record Report a problem | ||
| 5/3/2019 | Price change | $135,000-9.9%$89/sqft |
Source: CENTURY 21 Heritage #419612 Report a problem | ||
| 4/5/2019 | Listed for sale | $149,900$99/sqft |
Source: CENTURY 21 Heritage #419612 Report a problem | ||
Public tax history
| Year | Property taxes | Tax assessment |
|---|---|---|
| 2025 | $1,595 +0.8% | $51,650 |
| 2024 | $1,583 +18.1% | $51,650 +59.2% |
| 2023 | $1,340 +6.4% | $32,450 |
| 2022 | $1,259 | $32,450 |
| 2021 | $1,259 +0.5% | $32,450 |
| 2020 | $1,253 +79.5% | $32,450 |
| 2019 | $698 | $32,450 +29.2% |
| 2018 | -- | $25,125 |
| 2017 | $1,073 | $25,125 |
| 2016 | $1,073 +10.9% | $25,125 |
| 2015 | $967 +6.9% | $25,125 |
| 2014 | $904 | $25,125 |
| 2013 | -- | $25,125 -3.9% |
| 2011 | $911 +0.9% | $26,150 |
| 2010 | $903 | $26,150 |
| 2009 | $903 | $26,150 |
| 2008 | -- | $26,150 +26.5% |
| 2007 | $885 +8.9% | $20,675 |
| 2006 | $813 +3.4% | $20,675 |
| 2005 | $786 | $20,675 |
| 2004 | $786 +32.1% | $20,675 +41.9% |
| 2003 | $595 | $14,575 +0% |
| 2001 | -- | $14,572 -75% |
| 2000 | -- | $58,289 |
Find assessor info on the county website
Neighborhood: West Davis Park
Nearby homes
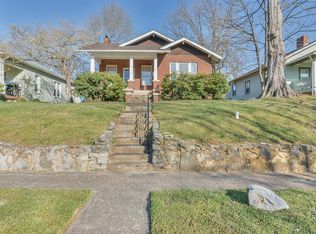
- $197,7002 bd1 ba1.3k sqft211 Chilhowie E, Johnson City, TN 37601Off Market
- $138,600-- bd0 ba1.2k sqft209 Chilhowie Ave E, Johnson City, TN 37601Off Market
- $109,100-- bd0 ba1k sqft213 Chilhowie Ave E, Johnson City, TN 37601Off Market
- $106,400-- bd0 ba1k sqft207 E Chilhowie Ave, Johnson City, TN 37601Off Market
- $163,3002 bd1 ba1k sqft215 Chilhowie Ave E, Johnson City, TN 37601Off Market
- $150,000-- bd0 ba1.3k sqft205 E Chilhowie Ave, Johnson City, TN 37601Off Market
- $153,100-- bd0 ba1.3k sqft217 E Chilhowie Ave, Johnson City, TN 37601Off Market
- $224,700-- bd1 ba1.8k sqft206 8th Ave E, Johnson City, TN 37601Off Market
Nearby schools
GreatSchools rating
- 8/10North Side Elementary SchoolGrades: PK-5Distance: 0.1 mi
- 8/10Liberty Bell Middle SchoolGrades: 6-8Distance: 0.9 mi
- 8/10Science Hill High SchoolGrades: 9-12Distance: 0.8 mi
Schools provided by the listing agent
- Elementary: North Side
- Middle: Liberty Bell
- High: Science Hill
Source: TVRMLS. This data may not be complete. We recommend contacting the local school district to confirm school assignments for this home.


Get pre-qualified for a loan
At Zillow Home Loans, we can pre-qualify you in as little as 5 minutes with no impact to your credit score.An equal housing lender. NMLS #10287.
- Tennessee
- Washington County
- Johnson City
- 37601
- West Davis Park
- 211 E Chilhowie Ave
Nearby cities
Nearby neighborhoods
Nearby zip codes
Other Johnson City Topics
