Skip main navigation
Sold for $360,000
  • $360,000

    211 E Creek Ct, Irmo, SC 29063

    4beds
    2,359sqft
    SingleFamily
    Built in 1995
    0.3 Acres Lot
    $362,200 Zestimate®
    $153/sqft
    $2,139 Estimated rent

    Home value

    $362,200

    $337,000 - $391,000

    $2,139/mo

    Zestimate® history
    Loading
    Loading...

    Owner options

    List your home for rent

    $2,139/mo

    Rent Zestimate®

    Find your next renter with Zillow Rental Manager. Plus, with online applications, you can quickly screen prospective tenants – for free.

    Learn more

    $2,139/mo

    Rent Zestimate®

    Refinance and save

    $2,141/mo

    Est. payment

    Refinancing to a lower rate could help reduce your monthly payments and save thousands over the life of the loan.

    See today's rates

    $2,141/mo

    Est. payment

    Explore your selling options

    Work with a Zillow partner agent

    Leverage their expertise and Zillow's premium Showcase listings to get your home seen by more buyers.

    Get started

    List with your own agent

    Get your home in front of millions of buyers by listing it on Zillow.

    Learn how to do it

    Sell it yourself

    Take full control of how buyers see your home on Zillow by listing For Sale by Owner (FSBO).

    List your home

    What's special

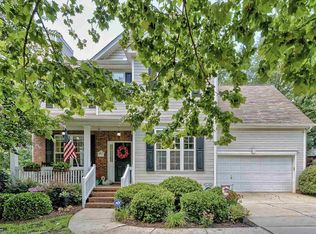
    Ballentine Elementary Schools! 4 bedroom 2 full bath home w/8 parking places plus workshops with electric 12x32 and 8x10 bicycle/toys storage under the home. Fantastic floor plan with wooden floors that welcome you into the foyer, formal dining room and private additional living or office with French atrium doors. Great room features a wood fireplace. Wood floors down the hallway. Laundry room with tiled floor and mud room access to garage. Huge tiled kitchen with island, new countertops and bay window that walks out into the screened in room with tile floor that overlooks the new deck and the delicately landscaped fence backyard. Professionally cleaned carpeting freshly painted throughout. New carpet in one of the three main floor bedrooms. New kitchen counters. Master suite with bay window, large walk-in closet, double vanity, garden tub and separate shower. Hall linen closet. This home greets you with large front porch that begs you to come sit awhile on this no outlet street. Conveniently located near shopping and grocery stores.

    Facts & features

    Interior

    Bedrooms & bathrooms
    • Bedrooms: 4
    • Bathrooms: 2
    • Full bathrooms: 2
    • Main level bathrooms: 2
    Heating
    • Forced air, Electric
    Cooling
    • Central
    Appliances
    • Included: Dishwasher, Microwave, Range / Oven, Refrigerator
    • Laundry: Utility Room, Mud Room
    Features
    • Ceiling Fan(s), Central Vacuum, Vaulted Ceiling(s), Wired for Sound
    • Flooring: Tile, Carpet, Hardwood
    • Basement: Crawl Space
    • Attic: Pull Down Stairs, Storage, Attic Access
    • Has fireplace: Yes
    • Fireplace features: Wood Burning
    Interior area
    • Total interior livable area: 2,359 sqft

    Property

    Parking
    • Total spaces: 8
    • Parking features: Garage - Attached
    Features
    • Patio & porch: Deck, Screened Porch, Front Porch
    • Exterior features: Vinyl
    • Fencing: Privacy, Rear Only Wood
    Lot
    • Size: 0.30 Acres
    • Features: Cul-de-Sac
    Details
    • Additional structures: Workshop, Tennis Court(s), Shed(s)
    • Parcel number: 035010237

    Construction

    Type & style
    • Home type: SingleFamily
    • Architectural style: Ranch
    Materials
    • Foundation: Concrete Block
    • Roof: Composition
    Condition
    • Year built: 1995

    Utilities & green energy

    • Sewer: Community
    • Water: Public
    • Utilities for property: Cable Available, Electricity Connected, Cable Connected

    Community & neighborhood

    Security
    • Security features: Security System Owned
    Location
    • Region: Irmo

    HOA & financial

    HOA
    • Has HOA: Yes
    • HOA fee: $39 monthly
    • Services included: Tennis Courts, Pool, Clubhouse, Common Area Maintenance, Playground, Green Areas

    Other

    Other facts
    • WaterSource: Public
    • Flooring: Carpet, Tile, Hardwood
    • RoadSurfaceType: Paved
    • Appliances: Dishwasher, Refrigerator, Convection Oven, Free-Standing Range, Self Clean, Microwave Above Stove, Smooth Surface
    • FireplaceYN: true
    • InteriorFeatures: Ceiling Fan(s), Central Vacuum, Vaulted Ceiling(s), Wired for Sound
    • ArchitecturalStyle: Ranch
    • GarageYN: true
    • AttachedGarageYN: true
    • Sewer: Community
    • AssociationFeeIncludes: Tennis Courts, Pool, Clubhouse, Common Area Maintenance, Playground, Green Areas
    • HeatingYN: true
    • Utilities: Cable Available, Electricity Connected, Cable Connected
    • PatioAndPorchFeatures: Deck, Screened Porch, Front Porch
    • CoolingYN: true
    • FireplaceFeatures: Wood Burning
    • FireplacesTotal: 1
    • CommunityFeatures: Pool
    • CurrentFinancing: Conventional, Cash, FHA-VA
    • LotFeatures: Cul-de-Sac
    • Basement: Crawl Space
    • MainLevelBathrooms: 2
    • OtherStructures: Workshop, Tennis Court(s), Shed(s)
    • Fencing: Privacy, Rear Only Wood
    • Cooling: Central Air
    • LaundryFeatures: Utility Room, Mud Room
    • ConstructionMaterials: Vinyl
    • Heating: Central, Fireplace(s)
    • ParkingFeatures: Garage Door Opener, Garage Attached, Main
    • Attic: Pull Down Stairs, Storage, Attic Access
    • RoomBedroom4Level: Second
    • RoomMasterBedroomFeatures: Ceiling Fan(s), Walk-In Closet(s), Bay Window, Tray Ceiling(s), Double Vanity, Separate Shower, Tub-Garden
    • RoomKitchenFeatures: Kitchen Island, Eat-in Kitchen, Floors-Tile, Counter Tops-Solid Surfac
    • RoomBedroom2Features: Ceiling Fan(s), Closet-Private
    • RoomBedroom3Features: Ceiling Fan(s), Closet-Private
    • RoomBedroom4Features: Ceiling Fan(s), Closet-Private
    • RoomBedroom2Level: Main
    • RoomBedroom3Level: Main
    • RoomDiningRoomLevel: Main
    • RoomKitchenLevel: Main
    • RoomLivingRoomLevel: Main
    • SecurityFeatures: Security System Owned
    • RoomMasterBedroomLevel: Main
    • AssociationPhone: 803-865-5470
    • AssociationName: Ashford HOA
    • RoomDiningRoomFeatures: Floors-Hardwood
    • ExteriorFeatures: Gutters - Full
    • MlsStatus: Active
    • Road surface type: Paved

    Price history

    DateEventPrice
    11/24/2025Sold$360,000+3.2%$153/sqft
    Source: Public Record Report a problem
    10/30/2025Pending sale$349,000$148/sqft
    Source: Consolidated MLS #619596 Report a problem
    10/16/2025Contingent$349,000$148/sqft
    Source: Consolidated MLS #619596 Report a problem
    10/15/2025Listed for sale$349,000+5.8%$148/sqft
    Source: Consolidated MLS #619596 Report a problem
    6/23/2023Sold$330,000+1.5%$140/sqft
    Source: Public Record Report a problem
    5/19/2023Pending sale$325,000$138/sqft
    Source: Consolidated MLS #560074 Report a problem
    5/18/2023Listed for sale$325,000$138/sqft
    Source: Consolidated MLS #560074 Report a problem
    4/10/2023Listing removed--
    Source: Consolidated MLS #560074 Report a problem
    4/4/2023Listed for sale$325,000+41.4%$138/sqft
    Source: Consolidated MLS #560074 Report a problem
    6/29/2020Sold$229,900$97/sqft
    Source: Public Record Report a problem
    3/25/2020Price change$229,900-2.1%$97/sqft
    Source: EXIT Real Est Consultants #490756 Report a problem
    3/17/2020Listed for sale$234,900+22.7%$100/sqft
    Source: EXIT Real Est Consultants #490756 Report a problem
    8/19/2016Sold$191,500+59.6%$81/sqft
    Source: EXIT Realty solds #-3642818014923356155 Report a problem
    8/5/2011Sold$120,000-3.9%$51/sqft
    Source: Public Record Report a problem
    6/19/2011Price change$124,900-10.7%$53/sqft
    Source: ERA Wilder Realty #284230 Report a problem
    5/25/2011Price change$139,900-6.7%$59/sqft
    Source: ERA Wilder Realty #284230 Report a problem
    4/15/2011Price change$149,900-6.3%$64/sqft
    Source: ERA Wilder Realty #284230 Report a problem
    3/16/2011Price change$159,900-1.9%$68/sqft
    Source: ERA Wilder Realty #284230 Report a problem
    2/14/2011Listed for sale$163,000-2%$69/sqft
    Source: ERA Wilder Realty #284230 Report a problem
    1/18/2011Sold$166,344+18.8%$71/sqft
    Source: Public Record Report a problem
    12/30/2010Listed for sale$140,000$59/sqft
    Source: Coldwell Banker United, Realtors #271492 Report a problem
    11/28/2010Listing removed$140,000$59/sqft
    Source: Coldwell Banker United, Realtors #271492 Report a problem
    10/21/2010Price change$140,000-6.7%$59/sqft
    Source: Coldwell Banker United, Realtors #271492 Report a problem
    9/18/2010Price change$150,000-6.3%$64/sqft
    Source: Coldwell Banker United, Realtors #271492 Report a problem
    7/29/2010Price change$160,000-5.9%$68/sqft
    Source: Coldwell Banker United, Realtors #271492 Report a problem
    7/10/2010Listed for sale$170,000+2.4%$72/sqft
    Source: Coldwell Banker United Irmo/lake Murray #271492 Report a problem
    5/10/2002Sold$166,000+9.6%$70/sqft
    Source: Public Record Report a problem
    2/9/1999Sold$151,400$64/sqft
    Source: Public Record Report a problem

    Public tax history

    YearProperty taxesTax assessment
    2022$1,914 -1%$9,200
    2021$1,932 +15.8%$9,200 +26.2%
    2020$1,669 +1.2%$7,290
    2019$1,649 +8.3%$7,290 -4.8%
    2018$1,523 $7,660
    2017$1,523 +2.6%$7,660 +41.3%
    2016$1,484 +32.8%$5,420
    2015$1,118 -0.5%$5,420 -96%
    2014$1,123 +0.2%$135,600 +2401.8%
    2013$1,121 $5,420 -20.3%
    2012-- $6,800 -5%
    2011-- $7,160
    2010-- $7,160
    2009-- $7,160 +14.4%
    2008-- $6,260
    2007-- $6,260
    2006-- $6,260
    2005-- $6,260 +8.3%
    2004-- $5,780
    2003-- $5,780
    2002-- $5,780
    2000-- $5,780

    Find assessor info on the county website

    Neighborhood: 29063

    Nearby schools

    GreatSchools rating
    Schools provided by the listing agent
    • Elementary: Ballentine
    • Middle: Dutch Fork
    • High: Dutch Fork
    • District: Lexington/Richland Five

    Source: The MLS. This data may not be complete. We recommend contacting the local school district to confirm school assignments for this home.

    Get a cash offer in 3 minutes
    Find out how much your home could sell for in as little as 3 minutes with a no-obligation cash offer.
    Estimated market value
    $362,200
    Get a cash offer in 3 minutes
    Find out how much your home could sell for in as little as 3 minutes with a no-obligation cash offer.
    Estimated market value
    $362,200