Skip main navigation
Closed
  • $790,000

    211 E Dart Hill Ln, Spokane, WA 99208

    4beds
    --baths
    3,236sqft
    Single Family Residence
    Built in 2017
    0.34 Acres Lot
    $794,400 Zestimate®
    $244/sqft
    $3,297 Estimated rent

    Home value

    $794,400

    $755,000 - $834,000

    $3,297/mo

    Zestimate® history
    Loading
    Loading...

    Owner options

    List your home for rent

    $3,297/mo

    Rent Zestimate®

    Find your next renter with Zillow Rental Manager. Plus, with online applications, you can quickly screen prospective tenants – for free.

    Learn more

    $3,297/mo

    Rent Zestimate®

    Refinance and save

    $4,898/mo

    Est. payment

    Refinancing to a lower rate could help reduce your monthly payments and save thousands over the life of the loan.

    See today's rates

    $4,898/mo

    Est. payment

    Explore your selling options

    Work with a Zillow partner agent

    Leverage their expertise and Zillow's premium Showcase listings to get your home seen by more buyers.

    Get started

    List with your own agent

    Get your home in front of millions of buyers by listing it on Zillow.

    Learn how to do it

    Sell it yourself

    Take full control of how buyers see your home on Zillow by listing For Sale by Owner (FSBO).

    List your home

    What's special

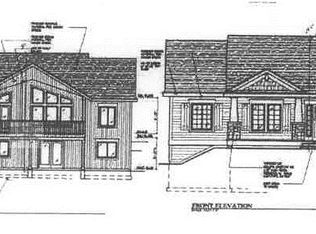
    Welcome to luxury living in the prestigious Wandermere Heights gated community! This custom-built home boasts wonderful craftsmanship and some special features throughout. Step onto the covered deck to soak in panoramic views that stretch as far as the eye can see. Inside, the great room welcomes you with its vaulted ceiling, extended windows and a gas fireplace adorned with stone accents and flanked by built-in bookcases. The large primary suite offers a retreat of its own with a generously tiled walk-in shower and an oversized walk-in closet. Entertain effortlessly in the island kitchen equipped with a gas stove and pantry, while main floor laundry adds convenience. Descend to the lower level where an extended family room awaits, along with two spacious bedrooms, a full bath, and ample storage space. The walkout lower level has a huge patio that also offers those fantastic views! Plus a fully finished 3-car garage with a convenient sink. This home offers the ultimate retreat for discerning buyers.

    Zillow last checked:

    Listing updated:

    Listed by:

    Jonathan Bich 509-475-1035,

    Coldwell Banker Tomlinson

    Source: SMLS as distributed by MLS GRID,MLS#: 202416241MLS Logo

    Facts & features

    Interior

    Bedrooms & bathrooms
    • Bedrooms: 4
    Basement
    • Level: Basement
    First floor
    • Level: First
    • Area: 1634 Square Feet
    Heating
    • Natural Gas, Forced Air
    Cooling
    • Central Air
    Appliances
    • Included: Free-Standing Range, Gas Range, Dishwasher, Refrigerator, Microwave
    Features
    • Cathedral Ceiling(s), Hard Surface Counters
    • Windows: Windows Vinyl, Multi Pane Windows
    • Basement: Full,Finished,Daylight,Rec/Family Area,Walk-Out Access
    • Number of fireplaces: 1
    • Fireplace features: Gas
    Interior area
    • Total structure area: 3,236
    • Total interior livable area: 3,236 sqft

    Property

    Parking
    • Total spaces: 3
    • Parking features: Attached, Garage Door Opener
    • Garage spaces: 3
    Features
    • Levels: One
    • Stories: 1
    • Has view: Yes
    • View description: Territorial
    Lot
    • Size: 0.34 Acres
    • Features: Views, Sprinkler - Automatic, Hillside, Oversized Lot
    Details
    • Parcel number: 36052.4103

    Construction

    Type & style
    • Home type: SingleFamily
    • Architectural style: Ranch
    • Property subtype: Single Family Residence
    Materials
    • Fiber Cement
    • Roof: Composition
    Condition
    • New construction: No
    • Year built: 2017

    Community & HOA

    Community
    • Features: Gated, See Remarks
    • Subdivision: Wandermere Heights
    HOA
    • Has HOA: Yes
    • HOA fee: $105 quarterly
    Location
    • Region: Spokane

    Financial & listing details

    • Price per square foot: $244/sqft
    • Tax assessed value: $697,500
    • Annual tax amount: $6,387
    • Date on market: 5/14/2024
    • Listing terms: FHA,VA Loan,Conventional,Cash
    • Road surface type: Paved

    Price history

    DateEventPrice
    11/14/2024Sold$790,000-4.2%$244/sqft
    Source: SMLS as distributed by MLS GRID #202416241 Report a problem
    9/30/2024Pending sale$824,990$255/sqft
    Source: SMLS as distributed by MLS GRID #202416241 Report a problem
    8/24/2024Price change$824,990-2.9%$255/sqft
    Source: SMLS as distributed by MLS GRID #202416241 Report a problem
    5/14/2024Listed for sale$850,000+1080.6%$263/sqft
    Source: SMLS as distributed by MLS GRID #202416241 Report a problem
    10/20/2016Sold$72,000$22/sqft
    Source: Public Record Report a problem

    Public tax history

    YearProperty taxesTax assessment
    2024$7,102 +11.2%$697,500
    2023$6,388 +4.4%$697,500 +5.3%
    2022$6,118 +12.7%$662,500 +20.5%
    2021$5,431 +2.2%$550,000 +24.5%
    2020$5,316 +9.2%$441,900 +7.9%
    2019$4,869 $409,400 +9.7%
    2018$4,869 -6.5%$373,300
    2017$5,208 --
    Find assessor info on the county website

    Neighborhood: Fairwood

    Nearby schools

    GreatSchools rating
    Schools provided by the listing agent
    • Elementary: Brentwood
    • Middle: Northwood
    • High: Mead
    • District: Mead

    Source: SMLS as distributed by MLS GRID. This data may not be complete. We recommend contacting the local school district to confirm school assignments for this home.

    Get pre-qualified for a loan
    At Zillow Home Loans, we can pre-qualify you in as little as 5 minutes with no impact to your credit score.

    An equal housing lender. NMLS #10287.

    Sell for more on Zillow
    Get a Zillow Showcase℠ listing at no additional cost and you could sell for .
    $794,400
    2% more
    +$15,888
    With Zillow Showcase(estimated)
    $810,288