Offer Deadline, Monday October 21st at 5:00pm As you approach this lovely home, you are greeted by its stunning stone façade and inviting front porch. This updated home offers a perfect blend of modern amenities and warm, inviting spaces. As you step inside, you'll be welcomed by beautiful hardwood floors that flow seamlessly from the entryway through the living room and into the bright dining room. Large windows frame views of the tranquil private outdoors, inviting natural light to fill the space. The kitchen features an island with seating, built-in pantry cupboards, stainless steel appliances, and elegant granite countertops. This space opens up to a vaulted family room, complete with built-in bookshelves and a striking stone fireplace—ideal for cozy winter evenings where you can unwind with a book or enjoy movie nights. A convenient powder room completes this level. Sliding glass doors lead you from the family room to a wrap-around Trex deck, perfect for outdoor entertaining or simply enjoying the tranquil views of the secluded backyard. With a retractable deck awning, you can enjoy your outdoor space in comfort, whether you're hosting summer barbecues or sipping coffee in the morning sun. This beautiful yard is also completely fenced and offers a large wood shed for storing your landscaping equipment. On the upper level, you’ll find three well-appointed bedrooms and two full bathrooms, including a spacious principal suite. An open loft area with skylights and built-in bookcases provides a versatile space that’s perfect for a home office, study area, playroom or reading nook. The finished lower level expands your living area with a recreation room, wet bar, half bath, laundry area, fitness space and ample storage. This home is also equipped with energy-efficient solar panels, reflecting a commitment to sustainability. An attached two car garage makes parking convenient and easy. Living in this home means enjoying a serene lifestyle while being just minutes away from local parks, shopping, and dining options. Situated on a quiet cul-de-sac, this property is conveniently located just minutes from schools, restaurants, shopping, and public transportation, including Metro and MARC train access.
Sold for $635,000
$635,000
211 E Deer Park Dr, Gaithersburg, MD 20877
3beds
2,258sqft
Single Family Residence
Built in 1987
10,470 Square Feet Lot
$649,000 Zestimate®
$281/sqft
$3,215 Estimated rent
Home value
$649,000
$617,000 - $681,000
$3,215/mo
Zestimate® history
Owner options
List your home for rent
$3,215/mo
Rent Zestimate®
Find your next renter with Zillow Rental Manager. Plus, with online applications, you can quickly screen prospective tenants – for free.
$3,215/mo
Rent Zestimate®
Refinance and save
$3,894/mo
Est. payment
Refinancing to a lower rate could help reduce your monthly payments and save thousands over the life of the loan.
$3,894/mo
Est. payment
Explore your selling options
Work with a Zillow partner agent
Leverage their expertise and Zillow's premium Showcase listings to get your home seen by more buyers.
Get startedList with your own agent
Get your home in front of millions of buyers by listing it on Zillow.
Learn how to do itSell it yourself
Take full control of how buyers see your home on Zillow by listing For Sale by Owner (FSBO).
List your homeWhat's special
Built-in bookcasesBuilt-in bookshelvesOpen loft areaTranquil private outdoorsSecluded backyardWrap-around trex deckBeautiful hardwood floors
Zillow last checked:
Listing updated:
Listed by:
Michelle Quinn 703-307-6409,
Compass,
Listing Team: Carmen Fontecilla Group
Bought with:
Wumiti Aierken
Samson Properties
Source: Bright MLS,MLS#: MDMC2152450
Facts & features
Interior
Bedrooms & bathrooms
- Bedrooms: 3
- Bathrooms: 4
- Full bathrooms: 2
- 1/2 bathrooms: 2
- Main level bathrooms: 1
Basement
- Area: 816
Heating
- Forced Air, Electric
Cooling
- Central Air, Electric
Appliances
- Included: Electric Water Heater
Features
- Built-in Features, Ceiling Fan(s), Kitchen Island
- Flooring: Wood
- Windows: Skylight(s)
- Basement: Full,Partially Finished
- Number of fireplaces: 1
Interior area
- Total structure area: 2,424
- Total interior livable area: 2,258 sqft
- Finished area above ground: 1,608
- Finished area below ground: 650
Property
Parking
- Total spaces: 4
- Parking features: Garage Faces Front, Garage Door Opener, Attached, Driveway
- Attached garage spaces: 2
- Uncovered spaces: 2
Accessibility
- Accessibility features: None
Features
- Levels: Three
- Stories: 3
- Pool features: None
Lot
- Size: 10,470 Square Feet
Details
- Additional structures: Above Grade, Below Grade
- Parcel number: 160902591868
- Zoning: R90
- Special conditions: Standard
Construction
Type & style
- Home type: SingleFamily
- Architectural style: Colonial
- Property subtype: Single Family Residence
Materials
- Stone, Other
- Foundation: Other
Condition
- New construction: No
- Year built: 1987
Utilities & green energy
- Sewer: Public Sewer
- Water: Public
Community & HOA
Community
- Subdivision: Deer Park
HOA
- Has HOA: No
Location
- Region: Gaithersburg
- Municipality: City of Gaithersburg
Financial & listing details
- Price per square foot: $281/sqft
- Tax assessed value: $490,567
- Annual tax amount: $6,654
- Date on market: 10/17/2024
- Listing agreement: Exclusive Right To Sell
- Ownership: Fee Simple
Price history
| Date | Event | Price |
|---|---|---|
| 11/18/2024 | Sold | $635,000+1.6%$281/sqft |
Source:  Bright MLS #MDMC2152450 Report a problem Bright MLS #MDMC2152450 Report a problem | ||
| 11/14/2024 | Pending sale | $625,000$277/sqft |
Source: Bright MLS #MDMC2152450 Report a problem | ||
| 10/22/2024 | Contingent | $625,000$277/sqft |
Source: Bright MLS #MDMC2152450 Report a problem | ||
| 10/17/2024 | Listed for sale | $625,000+26.8%$277/sqft |
Source: Bright MLS #MDMC2152450 Report a problem | ||
| 10/8/2024 | Listing removed | $3,495$2/sqft |
Source: Zillow Rentals Report a problem | ||
| 10/2/2024 | Price change | $3,495-5.4%$2/sqft |
Source: Zillow Rentals Report a problem | ||
| 9/26/2024 | Listed for rent | $3,695-2.6%$2/sqft |
Source: Zillow Rentals Report a problem | ||
| 9/16/2024 | Listing removed | $3,795$2/sqft |
Source: Zillow Rentals Report a problem | ||
| 9/13/2024 | Price change | $3,795-2.6%$2/sqft |
Source: Zillow Rentals Report a problem | ||
| 9/1/2024 | Listed for rent | $3,895$2/sqft |
Source: Zillow Rentals Report a problem | ||
| 11/13/2020 | Sold | $493,000$218/sqft |
Source: Public Record Report a problem | ||
| 8/17/2020 | Sold | $493,000+7.2%$218/sqft |
Source:  Long & Foster Broker Feed #MDMC712696_100 Report a problem Long & Foster Broker Feed #MDMC712696_100 Report a problem | ||
| 7/14/2020 | Pending sale | $460,000$204/sqft |
Source: Long & Foster Real Estate, Inc. #MDMC712696 Report a problem | ||
| 7/9/2020 | Listed for sale | $460,000$204/sqft |
Source: Long & Foster Real Estate, Inc. #MDMC712696 Report a problem | ||
Public tax history
| Year | Property taxes | Tax assessment |
|---|---|---|
| 2025 | $7,235 +13.3% | $531,033 +8.2% |
| 2024 | $6,384 +9.5% | $490,567 +9% |
| 2023 | $5,832 +13.1% | $450,100 +10% |
| 2022 | $5,155 +10.6% | $409,267 +11.1% |
| 2021 | $4,662 +12.8% | $368,433 +12.5% |
| 2020 | $4,133 -0.3% | $327,600 |
| 2019 | $4,146 -0.6% | $327,600 |
| 2018 | $4,169 -3.5% | $327,600 -0.8% |
| 2017 | $4,319 +4.5% | $330,100 +3.5% |
| 2016 | $4,133 | $319,033 +3.6% |
| 2015 | $4,133 | $307,967 +3.7% |
| 2014 | $4,133 | $296,900 |
| 2013 | -- | $296,900 |
| 2012 | -- | $296,900 -20.1% |
| 2011 | -- | $371,590 |
| 2010 | -- | $371,590 |
| 2009 | -- | $371,590 -20.2% |
| 2008 | -- | $465,410 +15.1% |
| 2007 | -- | $404,366 +17.8% |
| 2006 | -- | $343,323 +21.6% |
| 2005 | -- | $282,280 +13.5% |
| 2004 | -- | $248,632 |
| 2003 | -- | $248,632 +37.1% |
| 2002 | -- | $181,340 |
| 2001 | -- | $181,340 |
Find assessor info on the county website
Neighborhood: Deer Park
Nearby homes
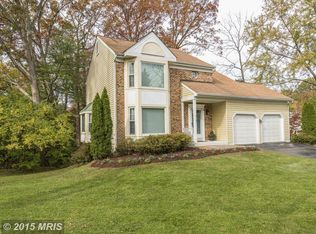
- $649,0003 bd4 ba1.6k sqft213 E Deer Park Dr, Gaithersburg, MD 20877Off Market
- $562,900-- bd3 ba1.8k sqft219 E Deer Park Dr, Gaithersburg, MD 20877Off Market
- $527,400-- bd2 ba1.6k sqft219 E Deer Park Dr, Gaithersburg, MD 20877Off Market
- $631,6003 bd3 ba1.8k sqft215 E Deer Park Dr, Gaithersburg, MD 20877Off Market
- $471,200-- bd1 ba2.1k sqft209 E Deer Park Dr, Gaithersburg, MD 20877Off Market
- $431,600-- bd2 ba1.5k sqft217 E Deer Park Dr, Gaithersburg, MD 20877Off Market
- $475,900-- bd2 ba1.5k sqft208 E Deer Park Dr, Gaithersburg, MD 20877Off Market
- $534,0003 bd2 ba1.7k sqft213 Oakton Rd, Gaithersburg, MD 20877Off Market
Nearby schools
GreatSchools rating
- 3/10Harriet R. Tubman ElementaryGrades: PK-5Distance: 0.7 mi
- 2/10Forest Oak Middle SchoolGrades: 6-8Distance: 1.2 mi
- 3/10Gaithersburg High SchoolGrades: 9-12Distance: 0.8 mi
Schools provided by the listing agent
- District: Montgomery County Public Schools
Source: Bright MLS. This data may not be complete. We recommend contacting the local school district to confirm school assignments for this home.
Get a cash offer in 3 minutes
Find out how much your home could sell for in as little as 3 minutes with a no-obligation cash offer.
Estimated market value
$649,000
Get a cash offer in 3 minutes
Find out how much your home could sell for in as little as 3 minutes with a no-obligation cash offer.
Estimated market value
$649,000
- Maryland
- Montgomery County
- Gaithersburg
- 20877
- Deer Park
- 211 E Deer Park Dr
Nearby cities
Nearby neighborhoods
Nearby zip codes
Other Gaithersburg Topics
