Charming All-Brick Home in Mulvane. Welcome to this timeless all-brick ranch nestled on a quiet, highly desirable street in Mulvane. Perfect for young families or empty nesters, this 3-bedroom, 1-bathroom home effortlessly blends classic character with enjoyment! Property HighlightsCharacter-Rich Kitchen: The galley-style kitchen stands out with new countertops, sink and an abundance of original, double-stack cabinets that maximize storage while retaining gorgeous vintage charm. Remodeled Bathroom: Rest easy knowing the home features a freshly updated, move-in-ready bathroom. *Don't miss the original hardwoods preserved by carpet, ready for your big reveal! **Converted garage could easily be turned back into a garage or 4th bedroom. Backyard Oasis: Beat the summer heat with your own above-ground pool—a proven neighborhood favorite for entertaining. The yard also features an oversized utility shed for tools, hobbies, or extra storage. Ultimate Location Convenience Everything you need is within a convenient 5-minute walk: Shopping & Dining: Grab essentials easily at Dillons, Casey’s, and Dollar General. Recreation: Steps away from the Mulvane Public Library, neighborhood playgrounds, and local pickleball courts. Easy School Commutes: The primary and middle schools are just down the street, complete with a staffed crosswalk. For added convenience, affordable daily shuttle buses run from these campuses directly to the grade school and high school. Say goodbye to noise car pools! Don't miss out on this vibrant, close-knit community. Schedule your showing today! *Hot tub nor mobile shop stay with the home.
Closed
Price Unknown
211 E English St, Mulvane, KS 67110
3beds
1,235sqft
Single Family Onsite Built
Built in 1956
9,147 Square Feet Lot
$165,000 Zestimate®
$--/sqft
$1,340 Estimated rent
Home value
$165,000
$152,000 - $178,000
$1,340/mo
Zestimate® history
Owner options
List your home for rent
$1,340/mo
Rent Zestimate®
Find your next renter with Zillow Rental Manager. Plus, with online applications, you can quickly screen prospective tenants – for free.
$1,340/mo
Rent Zestimate®
Refinance and save
Refinancing to a lower rate could help reduce your monthly payments and save thousands over the life of the loan.
Explore your selling options
Work with a Zillow partner agent
Leverage their expertise and Zillow's premium Showcase listings to get your home seen by more buyers.
Get startedList with your own agent
Get your home in front of millions of buyers by listing it on Zillow.
Learn how to do itSell it yourself
Take full control of how buyers see your home on Zillow by listing For Sale by Owner (FSBO).
List your homeWhat's special
Zillow last checked:
Listing updated:
Listed by:
Ryan Rust 316-425-1880,
Nikkel and Associates
Bought with:
Robin Dick, 00250062
Source: SCKMLS as distributed by MLS GRID,MLS#: 674149
Facts & features
Interior
Bedrooms & bathrooms
- Bedrooms: 3
- Bathrooms: 1
- Full bathrooms: 1
Primary bedroom
- Description: Carpet
- Level: Main
- Area: 132
- Dimensions: 12x11
Bedroom
- Description: Carpet
- Level: Main
- Area: 99
- Dimensions: 11x9
Bedroom
- Description: Carpet
- Level: Main
- Area: 110
- Dimensions: 11x10
Dining room
- Description: Carpet
- Level: Main
- Area: 81
- Dimensions: 9x9
Kitchen
- Description: Tile
- Level: Main
- Area: 128
- Dimensions: 16x8
Living room
- Description: Carpet
- Level: Main
- Area: 234
- Dimensions: 18x13
Heating
- Forced Air
Cooling
- Central Air
Appliances
- Included: Dishwasher, Disposal, Microwave, Range
- Laundry: Main Level
Features
- Ceiling Fan(s)
- Flooring: Hardwood
- Windows: Window Coverings-Part
- Basement: None
- Has fireplace: No
Interior area
- Total interior livable area: 1,235 sqft
- Finished area above ground: 1,235
- Finished area below ground: 0
Property
Parking
- Total spaces: 1
- Parking features: None
- Garage spaces: 1
Features
- Levels: One
- Stories: 1
- Patio & porch: Patio
- Exterior features: Guttering - ALL
- Has private pool: Yes
- Pool features: Above Ground, Outdoor Pool
- Fencing: Wood
Lot
- Size: 9,147 Square Feet
- Features: Standard
Details
- Additional structures: Storage
- Parcel number: 2393203202005.00
Construction
Type & style
- Home type: SingleFamily
- Architectural style: Ranch
- Property subtype: Single Family Onsite Built
Materials
- Brick
- Foundation: None
- Roof: Composition
Condition
- Year built: 1956
Utilities & green energy
- Gas: Natural Gas Available
- Utilities for property: Sewer Available, Natural Gas Available, Public
Community & HOA
Community
- Features: Playground
- Subdivision: ENGLISH 2ND ADDITION TO MULVAN
HOA
- Has HOA: No
Location
- Region: Mulvane
Financial & listing details
- Tax assessed value: $126,900
- Annual tax amount: $2,023
- Date on market: 6/6/2026
- Cumulative days on market: 50 days
- Ownership: Individual
- Road surface type: Paved
Price history
Price history is unavailable.
Public tax history
| Year | Property taxes | Tax assessment |
|---|---|---|
| 2025 | $2,023 +6.1% | $14,594 +9% |
| 2024 | $1,906 -0.9% | $13,387 |
| 2023 | $1,922 +9.2% | $13,387 |
| 2022 | $1,761 +11.2% | -- |
| 2021 | $1,583 +9.3% | -- |
| 2020 | $1,448 -3.5% | $10,730 |
| 2019 | $1,501 +12.9% | $10,730 +9% |
| 2018 | $1,330 +0% | $9,847 |
| 2017 | $1,329 +99.4% | -- |
| 2016 | $667 -49.3% | -- |
| 2015 | $1,315 +2.3% | -- |
| 2014 | $1,286 | -- |
| 2013 | -- | -- |
| 2012 | -- | -- |
| 2011 | -- | $10,373 +3% |
| 2008 | -- | $10,069 +2% |
| 2007 | -- | $9,867 +6.1% |
| 2006 | -- | $9,304 |
| 2005 | -- | $9,304 |
| 2004 | -- | $9,304 |
| 2003 | -- | $9,304 +6% |
| 2002 | -- | $8,775 +7% |
| 2000 | -- | $8,200 |
Find assessor info on the county website
Neighborhood: 67110
Nearby homes
- $134,3003 bd1 ba1k sqft215 E English St, Mulvane, KS 67110Off Market
- $181,2003 bd1 ba1.6k sqft207 E English St, Mulvane, KS 67110Off Market
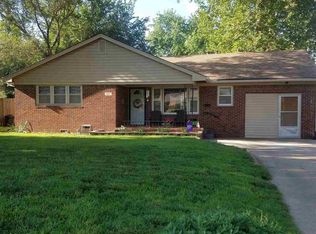
- $171,3003 bd1 ba1.4k sqft217 E English St, Mulvane, KS 67110Off Market
- $198,6003 bd2 ba1.4k sqft203 E English St, Mulvane, KS 67110Off Market
- $201,5003 bd2 ba1.7k sqft210 E English St, Mulvane, KS 67110Off Market
- $205,3003 bd2 ba1.5k sqft210 E Martha Ave, Mulvane, KS 67110Off Market
- $127,0003 bd1 ba1.4k sqft202 E English St, Mulvane, KS 67110Off Market
- $161,8002 bd1 ba1k sqft206 E English St, Mulvane, KS 67110Off Market
Nearby schools
GreatSchools rating
- NAMulvane Elementary W D MunsonGrades: PK-2Distance: 0.2 mi
- 8/10Mulvane Middle SchoolGrades: 6-8Distance: 0.2 mi
- 5/10Mulvane High SchoolGrades: 9-12Distance: 1.4 mi
Schools provided by the listing agent
- Elementary: Mulvane/Munson
- Middle: Mulvane
- High: Mulvane
Source: SCKMLS as distributed by MLS GRID. This data may not be complete. We recommend contacting the local school district to confirm school assignments for this home.
Sell for more on Zillow
Get a Zillow Showcase℠ listing at no additional cost and you could sell for .
$165,000
2% more
+$3,300
With Zillow Showcase(estimated)
$168,300
Sell for more on Zillow
Get a Zillow Showcase℠ listing at no additional cost and you could sell for .
$165,000
2% more
+$3,300
With Zillow Showcase(estimated)
$168,300
- Kansas
- Sedgwick County
- Mulvane
- 67110
- 211 E English St
