Skip main navigation
Off market
  • $219,200

    211 E Essex Ave, Salem, SD 57058

    3beds
    2,391sqft
    SingleFamily
    Built in 1950
    7,562 Square Feet Lot
    $219,200 Zestimate®
    $92/sqft
    $1,455 Estimated rent

    Home value

    $219,200

    $197,000 - $241,000

    $1,455/mo

    Zestimate® history
    Loading
    Loading...

    Owner options

    List your home for rent

    $1,455/mo

    Rent Zestimate®

    Find your next renter with Zillow Rental Manager. Plus, with online applications, you can quickly screen prospective tenants – for free.

    Learn more

    $1,455/mo

    Rent Zestimate®

    Refinance and save

    $1,106/mo

    Est. payment

    Refinancing to a lower rate could help reduce your monthly payments and save thousands over the life of the loan.

    See today's rates

    $1,106/mo

    Est. payment

    Explore your selling options

    Work with a Zillow partner agent

    Leverage their expertise and Zillow's premium Showcase listings to get your home seen by more buyers.

    Get started

    List with your own agent

    Get your home in front of millions of buyers by listing it on Zillow.

    Learn how to do it

    Sell it yourself

    Take full control of how buyers see your home on Zillow by listing For Sale by Owner (FSBO).

    List your home

    What's special

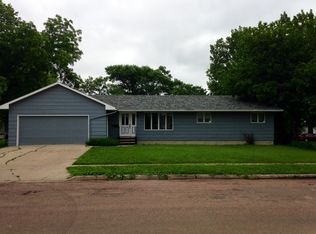
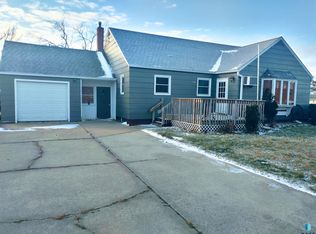
    If you are looking for a beautiful home in a small community this one is for you. This well maintained 1.5 story home includes many updates and has great curb appeal. This 3 bedrooms, 2 baths home has lots of living area on the main level. The spacious great room and dining room includes a 3-sided fireplace and a wall of large windows to fill the home with lots of natural light. The galley style kitchen includes a nice tile back-splash and gorgeous tile file floor to give it the modern feel. Mudroom area as you come in from the garage has lots of storage. The home features a bright comfortable formal living room. One bedroom on the main level with a laundry room that is large enough to incorporate an office in. Upper level includes two large bedrooms, and a bathroom. Tons of storage in the upper level. The lower level offers a neat rec/game room. Covered deck out back for grilling. Fenced in backyard, includes a play-set. Located across the street from McCook Central Schools.

    This property is not currently displayed as for sale or rent on Zillow. This may be different from what's on other websites or public sources.

    Facts & features

    Interior

    Bedrooms & bathrooms
    • Bedrooms: 3
    • Bathrooms: 2
    • Full bathrooms: 2
    Heating
    • Baseboard, Gas
    Cooling
    • Central
    Appliances
    • Included: Dishwasher, Refrigerator
    Features
    • Main Floor Laundry, Vaulted Ceiling, Formal Dining Rm
    • Flooring: Tile, Carpet, Laminate, Linoleum / Vinyl
    • Basement: Unfinished
    • Has fireplace: Yes
    • Fireplace features: Electric
    Interior area
    • Total interior livable area: 2,391 sqft

    Property

    Parking
    • Total spaces: 1
    • Parking features: Garage - Attached
    Features
    • Exterior features: Brick
    Lot
    • Size: 7,562 Square Feet
    Details
    • Parcel number: 17002111

    Construction

    Type & style
    • Home type: SingleFamily
    Materials
    • Frame
    • Roof: Composition
    Condition
    • Year built: 1950

    Utilities & green energy

    • Sewer: City Sewer

    Community & HOA

    Location
    • Region: Salem

    Financial & listing details

    • Price per square foot: $92/sqft
    • Tax assessed value: $142,766
    • Annual tax amount: $2,263

    Price history

    DateEventPrice
    6/15/2020Sold$125,000-2.3%$52/sqft
    Source: Realtor Association of the Sioux Empire #22002233 Report a problem
    4/27/2020Listed for sale$128,000$54/sqft
    Source: Bonafide Real Estate LLC #22002233 Report a problem
    10/9/2019Listing removed$128,000$54/sqft
    Source: Bonafide Real Estate LLC #21904297 Report a problem
    7/2/2019Listed for sale$128,000+3.2%$54/sqft
    Source: Bonafide Real Estate LLC #21904297 Report a problem
    8/15/2017Sold$124,000-0.7%$52/sqft
    Source: Realtor Association of the Sioux Empire #21702649 Report a problem
    5/10/2017Listed for sale$124,900$52/sqft
    Source: Hegg, REALTORS #21702649 Report a problem

    Public tax history

    YearProperty taxesTax assessment
    2025$2,263 -8.4%$142,766
    2024$2,472 +9.7%$142,766
    2023$2,254 +0%$142,766 +16.8%
    2022$2,253 +5.7%$122,256
    2021$2,131 -3.4%$122,256 -1.1%
    2020$2,207 +20.6%$123,556
    2019$1,830 -1%$123,556 +16.3%
    2018$1,849 +3.8%$106,256
    2017$1,780 -4.3%$106,256 +4.8%
    2016$1,859 -0.8%$101,409
    2015$1,874 $101,409
    2011-- $101,409
    Find assessor info on the county website

    Neighborhood: 57058

    Nearby schools

    GreatSchools rating
    Schools provided by the listing agent
    • Elementary: McCook Central ES
    • Middle: McCook Central MS
    • High: McCook Central HS
    • District: McCook Central

    Source: The MLS. This data may not be complete. We recommend contacting the local school district to confirm school assignments for this home.

    Sell for more on Zillow
    Get a Zillow Showcase℠ listing at no additional cost and you could sell for .
    $219,200
    2% more
    +$4,384
    With Zillow Showcase(estimated)
    $223,584
    Sell for more on Zillow
    Get a Zillow Showcase℠ listing at no additional cost and you could sell for .
    $219,200
    2% more
    +$4,384
    With Zillow Showcase(estimated)
    $223,584