Fantastic find in Oglesby! This brick, well-maintained 3-4 bedroom, 2 full bath home offers an attached oversized 1 car garage plus an amazing detached 4 car heated garage, complete with 7' and 8 ' overhead doors and pull down attic stairs.Enter the home through it's cozy covered front porch. The main level kitchen provides table space plus island with counter stools and plenty of cupboard space including a peninsula and pantry cupboard. Step up to a bright and spacious living room that leads to 3 bedrooms and full bath. Primary bedroom with sliders to large deck. Step down to a well-planned basement offering extra living space with family room area, the 4th bedroom with nice sized window, plus a laundry/ workout room/storage area complete with Speed Queen washer, dryer and work sink. A stamped concrete patio and quaint sidewalk lead to the detached garage with convenient alley access. Furnace 2023, concrete driveway 5 years, water heater 2022 and 200 Amp electric. Move right in!
Closed
$221,000
211 E Florence St, Oglesby, IL 61348
4beds
1,288sqft
Single Family Residence
Built in ----
0.29 Acres Lot
$245,700 Zestimate®
$172/sqft
$1,845 Estimated rent
Home value
$245,700
$233,000 - $258,000
$1,845/mo
Zestimate® history
Owner options
List your home for rent
$1,845/mo
Rent Zestimate®
Find your next renter with Zillow Rental Manager. Plus, with online applications, you can quickly screen prospective tenants – for free.
$1,845/mo
Rent Zestimate®
Refinance and save
$1,706/mo
Est. payment
Refinancing to a lower rate could help reduce your monthly payments and save thousands over the life of the loan.
$1,706/mo
Est. payment
Explore your selling options
Work with a Zillow partner agent
Leverage their expertise and Zillow's premium Showcase listings to get your home seen by more buyers.
Get startedList with your own agent
Get your home in front of millions of buyers by listing it on Zillow.
Learn how to do itSell it yourself
Take full control of how buyers see your home on Zillow by listing For Sale by Owner (FSBO).
List your homeWhat's special
Detached garageExtra living spaceNice sized windowPantry cupboardFamily room areaLarge deckTable space
Zillow last checked:
Listing updated:
Listed by:
Karen Zermeno 815-326-1999,
Coldwell Banker Today's, Realtors,
Wendy Fulmer 815-252-8280,
Coldwell Banker Today's, Realtors
Bought with:
Jessica Lucas
RE/MAX 1st Choice
Source: MRED as distributed by MLS GRID,MLS#: 11928608
Facts & features
Interior
Bedrooms & bathrooms
- Bedrooms: 4
- Bathrooms: 2
- Full bathrooms: 2
Rooms
- Room types: No additional rooms
Primary bedroom
- Features: Flooring (Carpet)
- Level: Second
- Area: 110 Square Feet
- Dimensions: 11X10
Bedroom 2
- Features: Flooring (Carpet)
- Level: Second
- Area: 120 Square Feet
- Dimensions: 12X10
Bedroom 3
- Features: Flooring (Carpet)
- Level: Second
- Area: 143 Square Feet
- Dimensions: 11X13
Bedroom 4
- Level: Basement
- Area: 132 Square Feet
- Dimensions: 12X11
Family room
- Level: Basement
- Area: 285 Square Feet
- Dimensions: 15X19
Kitchen
- Features: Kitchen (Eating Area-Table Space, Island), Flooring (Vinyl)
- Level: Main
- Area: 364 Square Feet
- Dimensions: 26X14
Living room
- Features: Flooring (Carpet)
- Level: Second
- Area: 357 Square Feet
- Dimensions: 17X21
Heating
- Natural Gas, Forced Air
Cooling
- Central Air
Appliances
- Included: Range, Dishwasher, Refrigerator, Washer, Dryer
Features
- Basement: Partially Finished,Crawl Space,Egress Window,Rec/Family Area,Partial
Interior area
- Total structure area: 0
- Total interior livable area: 1,288 sqft
Property
Parking
- Total spaces: 10
- Parking features: Concrete, Garage Door Opener, On Site, Garage Owned, Attached, Driveway, Owned, Garage
- Attached garage spaces: 5
- Has uncovered spaces: Yes
Accessibility
- Accessibility features: No Disability Access
Features
- Patio & porch: Porch
Lot
- Size: 0.29 Acres
- Dimensions: 64.2X199.8
Details
- Additional structures: Workshop, Second Garage
- Parcel number: 1825403011
- Special conditions: None
- Other equipment: Ceiling Fan(s), Sump Pump
Construction
Type & style
- Home type: SingleFamily
- Property subtype: Single Family Residence
Materials
- Brick
- Foundation: Block, Concrete Perimeter
- Roof: Asphalt
Condition
- New construction: No
Utilities & green energy
- Electric: 200+ Amp Service
- Sewer: Public Sewer
- Water: Public
Community & HOA
Community
- Features: Clubhouse, Park, Pool, Tennis Court(s), Sidewalks, Street Lights, Street Paved
HOA
- Services included: None
Location
- Region: Oglesby
Financial & listing details
- Price per square foot: $172/sqft
- Tax assessed value: $167,859
- Annual tax amount: $3,350
- Date on market: 11/10/2023
- Listing terms: FHA
- Ownership: Fee Simple
Price history
| Date | Event | Price |
|---|---|---|
| 1/29/2024 | Sold | $221,000-3.9%$172/sqft |
Source:  MRED as distributed by MLS GRID #11928608 Report a problem MRED as distributed by MLS GRID #11928608 Report a problem | ||
| 12/22/2023 | Contingent | $229,900$178/sqft |
Source: MRED as distributed by MLS GRID #11928608 Report a problem | ||
| 12/6/2023 | Listed for sale | $229,900$178/sqft |
Source: MRED as distributed by MLS GRID #11928608 Report a problem | ||
| 11/15/2023 | Contingent | $229,900$178/sqft |
Source: MRED as distributed by MLS GRID #11928608 Report a problem | ||
| 11/10/2023 | Listed for sale | $229,900$178/sqft |
Source: MRED as distributed by MLS GRID #11928608 Report a problem | ||
Public tax history
| Year | Property taxes | Tax assessment |
|---|---|---|
| 2024 | $4,759 +20.1% | $55,953 +7.7% |
| 2023 | $3,961 +18.2% | $51,958 +9.4% |
| 2022 | $3,350 -4% | $47,515 +5.9% |
| 2021 | $3,490 | $44,864 +3.8% |
| 2020 | -- | $43,222 +94.6% |
| 2019 | $1,211 | $22,209 +1.9% |
| 2018 | $1,211 +112.7% | $21,794 -0.1% |
| 2017 | $569 -51% | $21,813 +1.6% |
| 2016 | $1,162 | $21,459 +3.6% |
| 2015 | $1,162 +18.3% | $20,705 -9.8% |
| 2012 | $982 | $22,958 -4.2% |
| 2011 | -- | $23,957 -1.6% |
| 2010 | -- | $24,346 |
Find assessor info on the county website
Neighborhood: 61348
Nearby homes
- $88,0002 bd1 ba780 sqft217 E Florence St, Oglesby, IL 61348Sold

- $191,0003 bd2 ba1.8k sqft124 N Glen Ave, Oglesby, IL 61348Sold
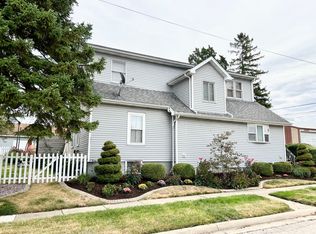
- $206,400-- bd-- ba1.2k sqft128 N Glen Ave, Oglesby, IL 61348Off Market
- $234,800-- bd-- ba1.3k sqft225 E Florence St, Oglesby, IL 61348Off Market
- $218,7003 bd2 ba1.5k sqft125 N Glen Ave, Oglesby, IL 61348Off Market
- $108,2002 bd1 ba864 sqft171 E Florence St, Oglesby, IL 61348Off Market
- $147,200-- bd-- ba1.7k sqft229 E Florence St, Oglesby, IL 61348Off Market
- $108,400-- bd-- ba885 sqft216 E Walnut St, Oglesby, IL 61348Off Market
Nearby schools
GreatSchools rating
- 6/10Lincoln Elementary SchoolGrades: PK-5Distance: 1 mi
- 7/10Washington Elementary SchoolGrades: 6-8Distance: 0.3 mi
- 7/10La Salle-Peru Twp High SchoolGrades: 9-12Distance: 3.5 mi
Schools provided by the listing agent
- High: La Salle-Peru Twp High School
- District: 125
Source: MRED as distributed by MLS GRID. This data may not be complete. We recommend contacting the local school district to confirm school assignments for this home.


Get pre-qualified for a loan
At Zillow Home Loans, we can pre-qualify you in as little as 5 minutes with no impact to your credit score.An equal housing lender. NMLS #10287.
- Illinois
- La Salle County
- Oglesby
- 61348
- 211 E Florence St
Nearby cities
Nearby zip codes
Other Oglesby Topics
