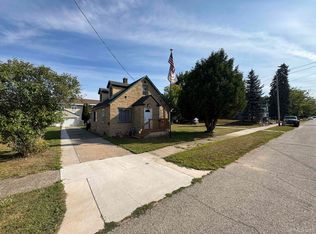
Calling all homeowners and entrepreneurs! This super cute 3-bedroom, 1-bath home is full of shabby-chic charm and offers a combination of character, updates, and versatility that's hard to find. One of the standout features is the impressive 30x30 garage with additional workshop space, offering plenty of room for vehicles, projects, storage, hobbies, or potentially supporting a home-based business. With Business-1 zoning, this property presents an exciting opportunity for buyers looking to combine home and work in one convenient location, subject to applicable zoning requirements. Step outside to a fully fenced backyard, perfect for pets, entertaining, or simply enjoying your own private outdoor space, plus an additional storage shed for all the extras. The home has also seen an extensive list of improvements over the years, including a new roof, soffits, windows and siding in 2022, new furnace in 2024, remodeled bathroom, updated flooring throughout multiple areas, deck improvements, new basement windows, and more. The garage workshop was added in 2022, making this property even more functional for the next owner. Whether you're looking for a charming place to call home, space to work on your next project, or a property with the potential to accommodate your entrepreneurial goals, 211 E G Street has so much to offer. Come see the possibilities for yourself!
Contingent
$157,500
211 E G St, Iron Mountain, MI 49801
3beds
1,235sqft
Single Family Residence
Built in 1905
6,098 Square Feet Lot
$154,300 Zestimate®
$128/sqft
$-- HOA
What's special
Fully fenced backyardNew basement windowsAdditional storage shedRemodeled bathroomDeck improvements
- 23 days
- 1,180
- 102
Likely to sell faster than
Zillow last checked:
Listing updated:
Listed by:
NATALIA BROWN 906-282-1648,
COLDWELL BANKER REAL ESTATE GROUP 906-774-1300
Source: MiRealSource,MLS#: 50221613 Originating MLS: Upper Peninsula Assoc of Realtors
Originating MLS: Upper Peninsula Assoc of RealtorsFacts & features
Interior
Bedrooms & bathrooms
- Bedrooms: 3
- Bathrooms: 2
- Full bathrooms: 1
- 1/2 bathrooms: 1
- Main level bedrooms: 1
Bedroom 1
- Level: Second
- Area: 169
- Dimensions: 13 x 13
Bedroom 2
- Features: Carpet
- Level: Second
- Area: 120
- Dimensions: 12 x 10
Bedroom 3
- Features: Carpet
- Level: Main
- Area: 104
- Dimensions: 13 x 8
Bathroom 1
- Level: Second
Heating
- Forced Air, Natural Gas
Cooling
- Ceiling Fan(s), Central Air
Appliances
- Included: Dryer, Microwave, Range/Oven, Refrigerator, Washer, Gas Water Heater
Features
- Other
- Flooring: Carpet
- Basement: Full,Unfinished
- Has fireplace: No
Interior area
- Total structure area: 1,825
- Total interior livable area: 1,235 sqft
- Finished area above ground: 1,235
- Finished area below ground: 0
Property
Parking
- Total spaces: 3
- Parking features: 3 or More Spaces, Garage, On Street, Detached, Workshop in Garage
- Garage spaces: 2
- Has uncovered spaces: Yes
Features
- Levels: One and One Half
- Stories: 1.5
- Patio & porch: Deck
- Exterior features: Sidewalks
- Fencing: Fence Owned
- Waterfront features: None
- Frontage type: Road
- Frontage length: 14
Lot
- Size: 6,098 Square Feet
- Dimensions: 50 x 120
- Features: Corner Lot, Walk to School, Sidewalks
Details
- Additional structures: Shed(s)
- Parcel number: 05110437900
- Zoning: Business-1 (B-1)
- Zoning description: Commercial
- Special conditions: Private,Standard
Construction
Type & style
- Home type: SingleFamily
- Architectural style: Traditional
- Property subtype: Single Family Residence
Materials
- Vinyl Siding, Vinyl Trim
- Foundation: Basement
Condition
- New construction: No
- Year built: 1905
Utilities & green energy
- Sewer: Public Sanitary
- Water: Public
- Utilities for property: Cable Available, Electricity Connected, Natural Gas Connected, Phone Available, Internet DSL Available
Community & HOA
Community
- Subdivision: None
HOA
- Has HOA: No
Location
- Region: Iron Mountain
Financial & listing details
- Price per square foot: $128/sqft
- Tax assessed value: $100,200
- Annual tax amount: $1,755
- Date on market: 9/12/2026
- Cumulative days on market: 23 days
- Listing agreement: Exclusive Right To Sell
- Listing terms: Cash,Conventional,FHA,VA Loan
Estimated market value
$154,300
$147,000 - $162,000
$1,361/mo
Price history
| Date | Event | Price |
|---|---|---|
| 9/15/2026 | Contingent | $157,500$128/sqft |
Source:  MiRealSource #50221613 Report a problem MiRealSource #50221613 Report a problem | ||
| 9/12/2026 | Listed for sale | $157,500+293.8%$128/sqft |
Source: MiRealSource #50221613 Report a problem | ||
| 3/1/1992 | Sold | $40,000$32/sqft |
Source: Agent Provided Report a problem | ||
Public tax history
| Year | Property taxes | Tax assessment |
|---|---|---|
| 2025 | $1,686 +6% | $50,100 +8.7% |
| 2024 | $1,590 +5% | $46,100 +21% |
| 2023 | $1,514 +3.3% | $38,100 +7% |
| 2022 | $1,466 | $35,600 +4.1% |
| 2021 | -- | $34,200 +4% |
| 2020 | $1,248 | $32,900 -1.5% |
| 2019 | -- | $33,400 |
| 2018 | -- | $33,400 +2.5% |
| 2017 | -- | $32,600 +4.5% |
| 2016 | -- | $31,200 |
| 2014 | -- | $31,200 |
Find assessor info on the county website
Monthly payment
Est. payment
Payment breakdown
Explore the cost of this home by adjusting the details. Changes won't be saved.Climate risks
Neighborhood: 49801
Nearby schools
Schools provided by the listing agent
- District: Iron Mountain City School District
Source: MiRealSource. This data may not be complete. We recommend contacting the local school district to confirm school assignments for this home.


Similar homes
- $169,9003 bd1 ba1.1k sqft508 E Grand Blvd, Iron Mountain, MI 49801For Sale
 MLS ID #50219701, STEVE HARRIS, HARRIS STATE WIDE. MiRealSource
 - $124,9003 bd1 ba1.3k sqft624 E B St, Iron Mountain, MI 49801For Sale
 MLS ID #50216347, NICOLLETTE HANSON, COLDWELL BANKER REAL ESTATE GROUP. MiRealSource
 - $139,9003 bd1 ba1.3k sqft801 N Kimberly Ave, Iron Mountain, MI 49801For Sale
 MLS ID #50208672, RYAN GORDON, STEPHENS REAL ESTATE. MiRealSource
 - $152,0003 bd1 ba1.3k sqft708 E Breitung Ave, Kingsford, MI 49802For Sale
 MLS ID #50331248, Roxanne B Strauss. RANW as distributed by MLS GRID
 - $164,9004 bd2 ba1.7k sqft420 Fulton St, Kingsford, MI 49802For SaleMLS ID #50220597, JEFF HARRY, STEPHENS REAL ESTATE. MiRealSource
- $109,0002 bd2 ba1k sqft213 W Brown St, Iron Mountain, MI 49801For SaleMLS ID #50220848, MICHAEL CONNORS, CONNORS REALTY GROUP. MiRealSource
- $129,9003 bd1 ba1k sqft924 Michigan Ave, Kingsford, MI 49802For SaleMLS ID #50221503, RYAN GORDON, STEPHENS REAL ESTATE. MiRealSource
- $169,9003 bd1 ba1k sqft213 Hemlock St, Kingsford, MI 49802For SaleMLS ID #50222642, KIMBERLY WEBB, LEEDS REAL ESTATE. MiRealSource
- $84,9003 bd1 ba750 sqft1007-5 Stockbridge Ave, Iron Mountain, MI 49801For SaleMLS ID #50215162, CINDI STREHLOW, STEPHENS REAL ESTATE. MiRealSource
- $134,9003 bd1 ba1k sqft305 Riehle Rd, Kingsford, MI 49802For SaleMLS ID #50220941, JAY HUNTER, NORTHERN HERITAGE. MiRealSource
- $115,0002 bd1 ba770 sqft100 Carpenter Ave, Iron Mountain, MI 49801For SaleMLS ID #50216331, LAURA URBAN, NORTHERN HERITAGE. MiRealSource
- $79,9003 bd2 ba1.1k sqftW8007 S Us Highway 2/141, Iron Mountain, MI 49801For SaleMLS ID #50221401, HUGH HARRIS, HARRIS STATE WIDE. MiRealSource
- $119,9003 bd2 ba1.4k sqft604 Section St, Norway, MI 49870For SaleMLS ID #50218289, KELLY CHALLANCIN, LEEDS REAL ESTATE. MiRealSource
- $130,0003 bd2 ba1.3k sqft418 Brown St, Norway, MI 49870For SaleMLS ID #50221413, BETSY SAWICKY, STEPHENS REAL ESTATE. MiRealSource
- $134,9003 bd1 ba1k sqft502 Stephenson St, Norway, MI 49870For SaleMLS ID #50221054, JEFFRY KERMATH, KERMATH REALTY LLC. MiRealSource
- $95,0002 bd1 ba897 sqft556 Dickinson Blvd, Kingsford, MI 49802For SaleMLS ID #50221723, CONNIE SUTTON, NORTHERN HERITAGE. MiRealSource
- $167,0004 bd1 ba1k sqftN4352 Davis St, Felch, MI 49831For SaleMLS ID #50192913, KIMBERLY WEBB, LEEDS REAL ESTATE. MiRealSource
