Skip main navigation
Sold for $305,000
  • $305,000

    211 E Goepp St, Bethlehem, PA 18018

    4beds
    2,498sqft
    Single Family Residence
    Built in 1900
    4,007.52 Square Feet Lot
    $311,400 Zestimate®
    $122/sqft
    $2,615 Estimated rent

    Home value

    $311,400

    $283,000 - $343,000

    $2,615/mo

    Zestimate® history
    Loading
    Loading...

    Owner options

    List your home for rent

    $2,615/mo

    Rent Zestimate®

    Find your next renter with Zillow Rental Manager. Plus, with online applications, you can quickly screen prospective tenants – for free.

    Learn more

    $2,615/mo

    Rent Zestimate®

    Refinance and save

    $1,964/mo

    Est. payment

    Refinancing to a lower rate could help reduce your monthly payments and save thousands over the life of the loan.

    See today's rates

    $1,964/mo

    Est. payment

    Explore your selling options

    Work with a Zillow partner agent

    Leverage their expertise and Zillow's premium Showcase listings to get your home seen by more buyers.

    Get started

    List with your own agent

    Get your home in front of millions of buyers by listing it on Zillow.

    Learn how to do it

    Sell it yourself

    Take full control of how buyers see your home on Zillow by listing For Sale by Owner (FSBO).

    List your home

    What's special

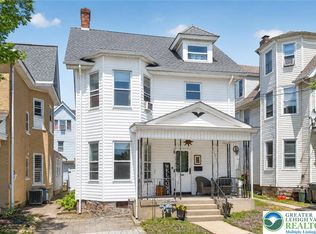
    Welcome to this spacious single family home in the heart of North Bethlehem, proudly offered for the first time in 46 years. Full of character and lovingly cared for, but ready for a new owner to add their own personal touch. This home features high ceilings, gorgeous original staircase, and beautiful pocket doors that showcase its timeless charm. The incredible walk-in pantry is a rare and delightful find. Upstairs are four generous sized bedrooms and one full bath, including a bright room with a large bay window and built-in shelving, perfect for a home office, library, or creative space. The partially finished basement adds valuable additional living space perfect for a rec room, workout area, or cozy hangout, while still offering plenty of storage. Looking for even more space? The third floor offers two large rooms with endless possibilities. Enjoy the fenced-in yard ideal for pets, a covered patio for relaxing evenings or weekend gatherings, and a private driveway accommodating two cars for convenient off-street parking. Located in an unbeatable area, you'll be just moments from historic downtown Bethlehem, local shops, dining, daily strolls, and of course Musikfest this summer! This home offers a rare opportunity to own a home with easy access to everything that makes Bethlehem special. A truly special home filled with warmth, history, and endless potential. Homes like this do not come along often, so don't miss your chance to see it in person! Schedule to see it soon!

    Zillow last checked:

    Listing updated:

    Listed by:

    Nunzia Assante Di Cupillo 484-358-1529,

    BHHS Fox & Roach Bethlehem,

    Lisa M. Wright 610-248-4560,

    BHHS Fox & Roach Bethlehem

    Bought with:

    Joyce R. Folsom, RS126129A

    RE/MAX Central - Center Valley

    Source: GLVR,MLS#: 770062MLS LogoOriginating MLS: Lehigh Valley MLS

    Facts & features

    Interior

    Bedrooms & bathrooms
    • Bedrooms: 4
    • Bathrooms: 1
    • Full bathrooms: 1
    Bedroom
    • Description: large bay window - could be office space
    • Level: Second
    • Dimensions: 10.00 x 11.60
    Bedroom
    • Level: Second
    • Dimensions: 11.80 x 13.10
    Bedroom
    • Level: Second
    • Dimensions: 13.00 x 12.50
    Bedroom
    • Level: Second
    • Dimensions: 9.50 x 12.50
    Dining room
    • Description: pocket doors
    • Level: First
    • Dimensions: 12.50 x 14.50
    Family room
    • Description: pocket doors
    • Level: First
    • Dimensions: 12.00 x 14.40
    Foyer
    • Level: First
    • Dimensions: 16.00 x 9.80
    Other
    • Level: Second
    • Dimensions: 8.70 x 6.50
    Kitchen
    • Level: First
    • Dimensions: 11.00 x 16.50
    Other
    • Description: Walk in pantry
    • Level: First
    • Dimensions: 7.50 x 5.50
    Other
    • Description: attic
    • Level: Third
    • Dimensions: 11.00 x 13.00
    Other
    • Description: attic
    • Level: Third
    • Dimensions: 10.00 x 13.00
    Recreation
    • Description: finished space
    • Level: Basement
    • Dimensions: 26.00 x 14.00
    Heating
    • Oil, Radiator(s)
    Cooling
    • None, Wall/Window Unit(s)
    Appliances
    • Included: Dryer, Dishwasher, Electric Oven, Electric Range, Microwave, Oil Water Heater, Refrigerator, Washer
    • Laundry: Lower Level
    Features
    • Attic, Dining Area, Separate/Formal Dining Room, Entrance Foyer, Home Office, Family Room Main Level, Storage, Traditional Floorplan
    • Flooring: Carpet, Laminate, Resilient, Tile
    • Basement: Full,Partially Finished
    Interior area
    • Total interior livable area: 2,498 sqft
    • Finished area above ground: 2,128
    • Finished area below ground: 370

    Property

    Parking
    • Total spaces: 2
    • Parking features: Driveway, Off Street, Parking Pad, On Street
    • Garage spaces: 2
    • Has uncovered spaces: Yes
    Features
    • Stories: 2
    • Patio & porch: Covered, Patio, Porch
    • Exterior features: Fence, Porch, Patio
    • Fencing: Yard Fenced
    Lot
    • Size: 4,007 sqft
    • Features: Flat, Not In Subdivision
    Details
    • Parcel number: P6NE1B 4 9 0204
    • Zoning: 04RM
    • Special conditions: None

    Construction

    Type & style
    • Home type: SingleFamily
    • Property subtype: Single Family Residence
    Materials
    • Vinyl Siding
    • Roof: Asphalt,Fiberglass
    Condition
    • Year built: 1900

    Utilities & green energy

    • Electric: Circuit Breakers
    • Sewer: Public Sewer
    • Water: Public

    Community & neighborhood

    Community
    • Community features: Sidewalks
    Location
    • Region: Bethlehem
    • Subdivision: Not in Development

    Other

    Other facts
    • Ownership type: Fee Simple
    • Road surface type: Paved

    Price history

    DateEventPrice
    3/9/2026Sold$305,000+1.7%$122/sqft
    Source: GLVR #770062 Report a problem
    2/8/2026Pending sale$300,000$120/sqft
    Source: GLVR #770062 Report a problem
    1/27/2026Price change$300,000-3.2%$120/sqft
    Source: GLVR #770062 Report a problem
    1/9/2026Listed for sale$310,000$124/sqft
    Source: GLVR #770062 Report a problem

    Public tax history

    YearProperty taxesTax assessment
    2025$4,766 +2%$52,700
    2024$4,671 +0.3%$52,700
    2023$4,658 $52,700
    2022$4,658 +649.1%$52,700
    2021$622 $52,700
    2020$622 $52,700
    2018$622 $52,700
    2017-- $52,700
    2016-- $52,700
    2015-- $52,700
    2014-- $52,700
    2013-- $52,700
    2012-- $52,700
    2011-- $52,700
    2010-- $52,700
    2004-- $52,700
    2003-- $52,700
    2002-- $52,700
    2000-- $52,700

    Find assessor info on the county website

    Neighborhood: 18018

    Nearby schools

    GreatSchools rating
    Schools provided by the listing agent
    • District: Bethlehem

    Source: GLVR. This data may not be complete. We recommend contacting the local school district to confirm school assignments for this home.

    Get a cash offer in 3 minutes
    Find out how much your home could sell for in as little as 3 minutes with a no-obligation cash offer.
    Estimated market value
    $311,400
    Get a cash offer in 3 minutes
    Find out how much your home could sell for in as little as 3 minutes with a no-obligation cash offer.
    Estimated market value
    $311,400