MOTIVATED SELLER!! Price Update!! Welcome to Small Town Living in the Heart of Leonard! This home has 4 bedrooms & 2 bathrooms and has been TOTALLY REMODELED from the Roof to the Foundation. New Electrical, Plumbing, Flooring, Windows, HVAC Unit, Tankless Water Heater, Kitchen Appliances, Granite Countertops & much more. The Large Living, Dining, & Kitchen is all Open Area. Lots of Countertop Space in the Kitchen. All of the bedrooms have walk-in closets. The Primary Bedroom is 14' x 20' and has a large custom 8' x 10' walk-in Closet located just off of the En-Suite Bathroom. Relax on the shaded front porch or in the large back yard underneath the shade trees. Easy access to Hwy 69 or Hwy 78 for commuting to the Metroplex or I-30 in Greenville.
Sold
Price Unknown
211 E Houston St, Leonard, TX 75452
4beds
1,648sqft
Single Family Residence
Built in 1920
10,497 Square Feet Lot
$237,400 Zestimate®
$--/sqft
$1,645 Estimated rent
Home value
$237,400
Estimated sales range
Not available
$1,645/mo
Zestimate® history
Owner options
List your home for rent
$1,645/mo
Rent Zestimate®
Find your next renter with Zillow Rental Manager. Plus, with online applications, you can quickly screen prospective tenants – for free.
$1,645/mo
Rent Zestimate®
Refinance and save
Refinancing to a lower rate could help reduce your monthly payments and save thousands over the life of the loan.
Explore your selling options
Work with a Zillow partner agent
Leverage their expertise and Zillow's premium Showcase listings to get your home seen by more buyers.
Get startedList with your own agent
Get your home in front of millions of buyers by listing it on Zillow.
Learn how to do itSell it yourself
Take full control of how buyers see your home on Zillow by listing For Sale by Owner (FSBO).
List your homeWhat's special
Shade treesWalk-in closetsShaded front porch
Zillow last checked:
Listing updated:
Listed by:
DeAnn Jones 0679190 903-583-8538,
FanninLand Realty 903-583-8538
Bought with:
Brittany Outlaw
Bonham Land & Ranches, LLC
Source: NTREIS,MLS#: 20951300
Facts & features
Interior
Bedrooms & bathrooms
- Bedrooms: 4
- Bathrooms: 2
- Full bathrooms: 2
Primary bedroom
- Features: Ceiling Fan(s), Dual Sinks, En Suite Bathroom, Walk-In Closet(s)
- Level: First
- Dimensions: 20 x 14
Bedroom
- Features: Ceiling Fan(s), Walk-In Closet(s)
- Level: First
- Dimensions: 12 x 9
Bedroom
- Features: Ceiling Fan(s), Walk-In Closet(s)
- Level: First
- Dimensions: 11 x 10
Bedroom
- Features: Ceiling Fan(s), Walk-In Closet(s)
- Level: First
- Dimensions: 14 x 10
Living room
- Features: Ceiling Fan(s)
- Level: First
- Dimensions: 20 x 20
Heating
- Central, Electric
Cooling
- Central Air, Electric
Appliances
- Included: Some Gas Appliances, Dishwasher, Disposal, Gas Range, Plumbed For Gas, Refrigerator, Tankless Water Heater
Features
- Decorative/Designer Lighting Fixtures, Granite Counters, High Speed Internet, Kitchen Island, Open Floorplan, Pantry, Walk-In Closet(s)
- Flooring: Luxury Vinyl Plank, Tile
- Has basement: No
- Has fireplace: No
Interior area
- Total interior livable area: 1,648 sqft
Property
Parking
- Total spaces: 2
- Parking features: Carport, Detached Carport
- Carport spaces: 2
Features
- Levels: One
- Stories: 1
- Patio & porch: Covered
- Pool features: None
- Body of water: Bois d'Arc
Lot
- Size: 10,497 Square Feet
- Features: Back Yard, Lawn, Few Trees
Details
- Parcel number: 90030
Construction
Type & style
- Home type: SingleFamily
- Architectural style: Craftsman,Detached
- Property subtype: Single Family Residence
Materials
- Wood Siding
- Foundation: Pillar/Post/Pier
- Roof: Composition
Condition
- Year built: 1920
Utilities & green energy
- Sewer: Public Sewer
- Water: Public
- Utilities for property: Electricity Connected, Natural Gas Available, Sewer Available, Separate Meters, Water Available
Community & HOA
Community
- Subdivision: Orig Town Leonard
HOA
- Has HOA: No
Location
- Region: Leonard
Financial & listing details
- Tax assessed value: $81,820
- Annual tax amount: $1,464
- Date on market: 6/5/2025
- Cumulative days on market: 105 days
- Listing terms: Cash,Conventional,FHA,VA Loan
- Electric utility on property: Yes
Price history
| Date | Event | Price |
|---|---|---|
| 10/20/2025 | Sold | -- |
Source: NTREIS #20951300 Report a problem | ||
| 9/29/2025 | Pending sale | $243,000$147/sqft |
Source: NTREIS #20951300 Report a problem | ||
| 9/19/2025 | Contingent | $243,000-2.8%$147/sqft |
Source: NTREIS #20951300 Report a problem | ||
| 9/11/2025 | Price change | $250,000+2.9%$152/sqft |
Source: REALSTACK #20951300 Report a problem | ||
| 9/3/2025 | Price change | $243,000-2.8%$147/sqft |
Source: NTREIS #20951300 Report a problem | ||
| 7/28/2025 | Listed for sale | $250,000$152/sqft |
Source: NTREIS #20951300 Report a problem | ||
| 6/18/2025 | Contingent | $250,000$152/sqft |
Source: NTREIS #20951300 Report a problem | ||
| 6/18/2025 | Listed for sale | $250,000$152/sqft |
Source: NTREIS #20951300 Report a problem | ||
| 6/15/2025 | Contingent | $250,000$152/sqft |
Source: NTREIS #20951300 Report a problem | ||
| 6/5/2025 | Listed for sale | $250,000+150%$152/sqft |
Source: NTREIS #20951300 Report a problem | ||
| 1/8/2025 | Sold | -- |
Source: NTREIS #20789275 Report a problem | ||
| 12/20/2024 | Pending sale | $100,000$61/sqft |
Source: NTREIS #20789275 Report a problem | ||
| 12/3/2024 | Listed for sale | $100,000-20%$61/sqft |
Source: NTREIS #20789275 Report a problem | ||
| 8/27/2024 | Listing removed | -- |
Source: NTREIS #20548988 Report a problem | ||
| 3/1/2024 | Listed for sale | $125,000$76/sqft |
Source: NTREIS #20548988 Report a problem | ||
Public tax history
| Year | Property taxes | Tax assessment |
|---|---|---|
| 2025 | $1,464 -35.6% | $81,820 -22.4% |
| 2024 | $2,273 +5.6% | $105,450 +2.6% |
| 2023 | $2,153 | $102,810 +38.2% |
| 2022 | -- | $74,370 +53.7% |
| 2021 | $1,014 +24.8% | $48,400 +33.2% |
| 2020 | $813 +10.1% | $36,340 +14.3% |
| 2019 | $738 +0.7% | $31,790 +2.3% |
| 2018 | $733 | $31,090 +10.8% |
| 2017 | -- | $28,070 +9.9% |
| 2016 | -- | $25,540 +2.9% |
| 2015 | -- | $24,820 -3.9% |
| 2014 | -- | $25,840 +5.9% |
| 2012 | -- | $24,410 |
| 2011 | -- | -- |
| 2010 | -- | -- |
| 2009 | -- | -- |
| 2008 | -- | -- |
| 2007 | -- | $27,360 |
Find assessor info on the county website
Neighborhood: 75452
Nearby homes
- $216,5003 bd2 ba1.3k sqft209 E Houston St, Leonard, TX 75452Off Market

- $188,3003 bd1 ba1.1k sqft209 N Cedar St, Leonard, TX 75452Off Market

- $232,200-- bd2 ba1.5k sqft205 E Houston St, Leonard, TX 75452Off Market
- $--3 bd2 ba2.9k sqft212 E Houston St, Leonard, TX 75452Sold
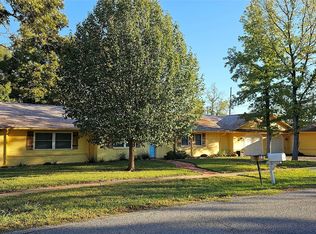
- $240,9003 bd2 ba1.5k sqft208 E Houston St, Leonard, TX 75452Off Market
- $144,200-- bd1 ba1k sqft212 E Hunt St, Leonard, TX 75452Off Market
- $58,130-- bd-- ba770 sqft208 E Hunt St, Leonard, TX 75452Off Market
- $122,300-- bd1 ba2.5k sqft301 E Houston St, Leonard, TX 75452Off Market
Nearby schools
GreatSchools rating
- 7/10Leonard Elementary SchoolGrades: PK-3Distance: 0.4 mi
- 8/10Leonard Junior High SchoolGrades: 6-8Distance: 0.5 mi
- 6/10Leonard High SchoolGrades: 9-12Distance: 0.5 mi
Schools provided by the listing agent
- Elementary: Leonard
- District: Leonard ISD
Source: NTREIS. This data may not be complete. We recommend contacting the local school district to confirm school assignments for this home.
Get a cash offer in 3 minutes
Find out how much your home could sell for in as little as 3 minutes with a no-obligation cash offer.
Estimated market value
$237,400
Get a cash offer in 3 minutes
Find out how much your home could sell for in as little as 3 minutes with a no-obligation cash offer.
Estimated market value
$237,400
- Texas
- Fannin County
- Leonard
- 75452
- 211 E Houston St
