Skip main navigation
Off market
  • $254,900

    211 E Ireland St, Seguin, TX 78155

    3beds
    1,383sqft
    SingleFamily
    Built in 2004
    0.26 Acres Lot
    $254,900 Zestimate®
    $184/sqft
    $1,358 Estimated rent

    Home value

    $254,900

    $240,000 - $270,000

    $1,358/mo

    Zestimate® history
    Loading
    Loading...

    Owner options

    List your home for rent

    $1,358/mo

    Rent Zestimate®

    Find your next renter with Zillow Rental Manager. Plus, with online applications, you can quickly screen prospective tenants – for free.

    Learn more

    $1,358/mo

    Rent Zestimate®

    Refinance and save

    $1,684/mo

    Est. payment

    Refinancing to a lower rate could help reduce your monthly payments and save thousands over the life of the loan.

    See today's rates

    $1,684/mo

    Est. payment

    Explore your selling options

    Work with a Zillow partner agent

    Leverage their expertise and Zillow's premium Showcase listings to get your home seen by more buyers.

    Get started

    List with your own agent

    Get your home in front of millions of buyers by listing it on Zillow.

    Learn how to do it

    Sell it yourself

    Take full control of how buyers see your home on Zillow by listing For Sale by Owner (FSBO).

    List your home

    What's special

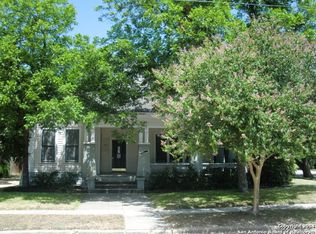
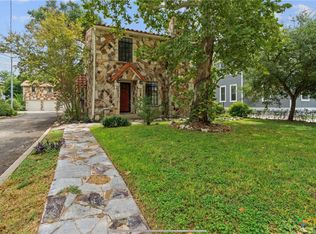
    WOW..THIS GREAT 3 BEDROOM/2 BATH SITS ON A DOUBLE CORNER LOT with CITY PAVED ROAD FRONTAGE..JUST MINUTES FROM TOWN! HOME IS MODERN with GRANITE COUNTER TOPS, NEUTRAL PAINT COLORS, CUSTOM TILE/BATH COMBO, GREAT EXTRA OFFICE/MUDROOM AREA OFF THE GARAGE. (SELLER ADDED A TEMPORARY WALL IN THE GARAGE - HE WORKS WITH WOOD AND WANTED TO KEEP THE SAW DUST OFF THE LAUNDRY AREA) SELLER ADDED A NEW A/C UNIT & HOT WATER HEATER in 2017...THERE IS PLENTY OF ROOM ON THE EXTRA LOT TO ENJOY A POOL/SHOP or USE IT FOR ENTERTAINING.

    This property is off market, which means it's not currently listed for sale or rent on Zillow. This may be different from what's available on other websites or public sources.
    Facts & features

    Interior

    Bedrooms & bathrooms
    • Bedrooms: 3
    • Bathrooms: 2
    • Full bathrooms: 2
    Heating
    • Forced air, Electric
    Cooling
    • Central
    Appliances
    • Included: Dishwasher, Range / Oven
    • Laundry: Washer Hookup, Dryer Connection, In Garage, Electric, Other
    Features
    • Walk-In Closet(s), Shower/Tub Combo, Split Bedroom
    • Flooring: Laminate
    • Windows: Solar Screens
    • Attic: Pull Down Stairs, Partially Floored, Storage Only
    Interior area
    • Structure area source: Appr Dist
    • Total interior livable area: 1,383 sqft

    Property

    Parking
    • Parking features: Garage - Attached
    Features
    • Entry level: 1
    • Patio & porch: Covered Porch, Uncovered Patio
    • Exterior features: Brick
    • Fencing: Partial, Privacy, Wire
    Lot
    • Size: 0.26 Acres
    • Features: Level, Corner Lot, Mature Trees
    • Topography: Level
    • Land development status: Completed
    Details
    • Parcel number: 1G0020021600N00000

    Construction

    Type & style
    • Home type: SingleFamily
    • Architectural style: Traditional
    Materials
    • brick
    • Foundation: Concrete
    • Roof: Composition
    Condition
    • New Construction
    • Year built: 2004
    Details
    • Builder name: Unknown

    Utilities & green energy

    • Sewer: Public Sewer
    • Water: Public
    • Utilities for property: Electricity Connected, Phone Connected, Cable Connected, Water Connected, Sewer Connected, On-Site Electric, City Garbage

    Community & neighborhood

    Security
    • Security features: Smoke Detector(s)
    Location
    • Region: Seguin

    Other

    Other facts
    • BuildingFeatures: DSL/Cable Available
    • Sewer: Public Sewer
    • WaterSource: Public
    • RoadSurfaceType: Paved
    • Topography: Level
    • Appliances: Dishwasher, Vent Hood, Electric Water Heater, Plumbed For Ice Maker, Range
    • Heating: Electric, Central, 1 Unit
    • GarageYN: true
    • AttachedGarageYN: true
    • BuilderName: Unknown
    • AssociationYN: 0
    • HeatingYN: true
    • Flooring: Laminate
    • Utilities: Electricity Connected, Phone Connected, Cable Connected, Water Connected, Sewer Connected, On-Site Electric, City Garbage
    • CoolingYN: true
    • ExteriorFeatures: Patio, Covered Porch, Solar Screens
    • FoundationDetails: Slab
    • RoomsTotal: 6
    • PropertyCondition: New Construction
    • ConstructionMaterials: Brick
    • StoriesTotal: 1
    • PetsAllowed: No
    • LotFeatures: Level, Corner Lot, Mature Trees
    • ArchitecturalStyle: Traditional
    • YearBuiltSource: Appraiser
    • ElectricOnPropertyYN: True
    • EntryLevel: 1
    • Fencing: Partial, Privacy, Wire
    • CoveredSpaces: 2
    • Cooling: Central Air, Electric, 1 Unit
    • InteriorFeatures: Walk-In Closet(s), Shower/Tub Combo, Split Bedroom
    • LaundryFeatures: Washer Hookup, Dryer Connection, In Garage, Electric, Other
    • DevelopmentStatus: Completed
    • StructureType: House
    • SecurityFeatures: Smoke Detector(s)
    • ParkingFeatures: Attached Garage, 2 Car Garage, Side Entry Garage
    • Attic: Pull Down Stairs, Partially Floored, Storage Only
    • RoomKitchenFeatures: Granite Counters, Pantry, Dishwasher, Breakfast Bar, Eat-in Kitchen, Range, Vent Hood, Breakfast Area, Custom Cabinets, Ice Maker Connection
    • LotDimensionsSource: Appraiser
    • PatioAndPorchFeatures: Covered Porch, Uncovered Patio
    • BuildingAreaSource: Appr Dist
    • LivingAreaSource: Appr Dist
    • YearBuiltDetails: The information about when the property was built
    • Roof: Shingle-Composition
    • WindowFeatures: Solar Screens
    • Road surface type: Paved

    Price history

    DateEventPrice
    9/13/2019Sold--
    Source: Central Texas MLS #388307 Report a problem
    8/24/2019Pending sale$172,000$124/sqft
    Source: Tarpon Blue Real Estate #388307 Report a problem
    8/22/2019Listed for sale$172,000+43.5%$124/sqft
    Source: Tarpon Blue Real Estate #388307 Report a problem
    6/10/2016Sold--
    Source: Central Texas MLS #219438 Report a problem
    8/6/2010Listing removed$119,900-9.5%$87/sqft
    Source: Karen McMillan + Assoc REALTOR #819789 Report a problem
    2/6/2010Listed for sale$132,500$96/sqft
    Source: Karen McMillan + Assoc REALTOR #819789 Report a problem

    Public tax history

    YearProperty taxesTax assessment
    2025-- $271,426 +10%
    2024-- $246,751 +10%
    2023-- $224,319 +10%
    2022$3,278 $203,926 +10%
    2021$3,278 $185,387 +10%
    2020$3,278 $168,534 +8%
    2019-- $156,073 +8.1%
    2018$3,007 -26.2%$144,382 -17.1%
    2017$4,076 +24.8%$174,101 +25.1%
    2016$3,265 +19.1%$139,172 +6.4%
    2015$2,742 $130,802 +6.5%
    2014$2,742 $122,786 -21%
    2010-- $155,349 -1.7%
    2009-- $158,066 -2.5%
    2008-- $162,037 +10.6%
    2007-- $146,500 +9%
    2006-- $134,425 +8.2%
    2005-- $124,210 +3.8%
    2004-- $119,700

    Find assessor info on the county website

    Neighborhood: 78155

    Nearby schools

    GreatSchools rating
    Schools provided by the listing agent
    • District: Seguin ISD

    Source: The MLS. This data may not be complete. We recommend contacting the local school district to confirm school assignments for this home.

    Get a cash offer in 3 minutes
    Find out how much your home could sell for in as little as 3 minutes with a no-obligation cash offer.
    Estimated market value
    $254,900
    Get a cash offer in 3 minutes
    Find out how much your home could sell for in as little as 3 minutes with a no-obligation cash offer.
    Estimated market value
    $254,900