Welcome home to this nicely updated, move-in-ready 2-bedroom, 1-bath home offering convenient single-level living! This open-concept layout connects the kitchen, dining, and living areas, creating a bright and welcoming space. The full bathroom features a new tub and shower, while both bedrooms offer spacious walk-in closets. A dedicated laundry room adds everyday convenience. Additional highlights include new appliances in 2023, a low-maintenance exterior with a durable metal roof, a concrete patio, and an oversized single-stall garage with plenty of room for extra storage. Located just a few blocks from the K–12 school in Le Roy, this home has so much to offer! Relax on the charming covered front porch and see all this move-in-ready home has to offer. Schedule your showing today!
Active with contingency
$144,900
211 E Luella St, Le Roy, MN 55951
2beds
1,092sqft
Single Family
Built in 1875
7,274 Square Feet Lot
$141,700 Zestimate®
$133/sqft
$-- HOA
What's special
Dedicated laundry roomCharming covered front porchLow-maintenance exteriorDurable metal roofNicely updatedBright and welcoming spaceOpen-concept layout
- 25 days
- 300
- 32
Zillow last checked:
Listing updated:
Listed by:
Derrick Guevremont 507-272-8018,
Counselor Realty of Rochester
Source: NorthstarMLS as distributed by MLS GRID,MLS#: 7159899
Facts & features
Interior
Bedrooms & bathrooms
- Bedrooms: 2
- Bathrooms: 1
- Full bathrooms: 1
Bedroom
- Level: Main
- Area: 140 Square Feet
- Dimensions: 14x10
Bedroom 2
- Level: Main
- Area: 130 Square Feet
- Dimensions: 13x10
Bathroom
- Level: Main
- Area: 56 Square Feet
- Dimensions: 8x7
Kitchen
- Level: Main
- Area: 192 Square Feet
- Dimensions: 12x16
Laundry
- Level: Main
- Area: 60 Square Feet
- Dimensions: 10x6
Living room
- Level: Main
- Area: 256 Square Feet
- Dimensions: 16x16
Heating
- Forced Air
Cooling
- Central Air
Appliances
- Included: Dishwasher, Dryer, Freezer, Gas Water Heater, Microwave, Range, Refrigerator, Washer
- Laundry: Laundry Room, Main Level
Features
- Basement: Partial,Unfinished
- Has fireplace: No
Interior area
- Total structure area: 1,442
- Total interior livable area: 1,092 sqft
- Finished area above ground: 1,092
- Finished area below ground: 0
Property
Parking
- Total spaces: 1
- Parking features: Detached Garage, Gravel, Electric, Garage Door Opener
- Garage spaces: 1
- Has uncovered spaces: Yes
- Details: Garage Dimensions (16x24)
Accessibility
- Accessibility features: No Stairs Internal
Features
- Levels: One
- Stories: 1
- Patio & porch: Covered, Deck, Front Porch, Patio, Side Porch
- Pool features: None
- Fencing: None
Lot
- Size: 7,274 Square Feet
Details
- Additional structures: Garage(s)
- Foundation area: 1092
- Parcel number: 260010130
- Zoning description: Residential-Single Family
Construction
Type & style
- Home type: SingleFamily
- Property subtype: Single Family
Materials
- Block, Frame, Stone
Condition
- New construction: No
- Year built: 1875
Utilities & green energy
- Electric: Circuit Breakers
- Gas: Natural Gas
- Sewer: City Sewer/Connected
- Water: City Water/Connected
Community & HOA
Community
- Subdivision: Village/Leroy Station
HOA
- Has HOA: No
Location
- Region: Le Roy
Financial & listing details
- Price per square foot: $133/sqft
- Annual tax amount: $2,042
- Date on market: 10/15/2026
- Road surface type: Paved
Estimated market value
$141,700
$135,000 - $149,000
$1,340/mo
Price history
| Date | Event | Price |
|---|---|---|
| 10/15/2026 | Listed for sale | $144,900+10.6%$133/sqft |
Source:  NorthstarMLS as distributed by MLS GRID #7159899 Report a problem | ||
| 9/8/2023 | Sold | $131,000+1.6%$120/sqft |
Source: NorthstarMLS as distributed by MLS GRID #6400676 Report a problem | ||
| 8/14/2023 | Pending sale | $129,000$118/sqft |
Source: NorthstarMLS as distributed by MLS GRID #6400676 Report a problem | ||
| 7/31/2023 | Listed for sale | $129,000$118/sqft |
Source: NorthstarMLS as distributed by MLS GRID #6400676 Report a problem | ||
Public tax history
Tax history is unavailable.
Monthly payment
Est. payment
Payment breakdown
Explore the cost of this home by adjusting the details. Changes won't be saved.Climate risks
Neighborhood: 55951

Similar homes
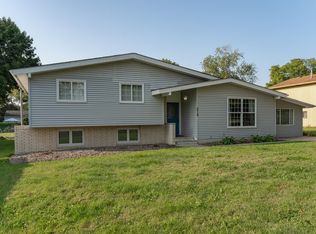
- $178,4003 bd2 ba1.5k sqft706 N Broadway Ave, Le Roy, MN 55951For Sale
 MLS ID #7146356, Nathen Cunningham, Coldwell Banker Realty. NorthstarMLS as distributed by MLS GRID
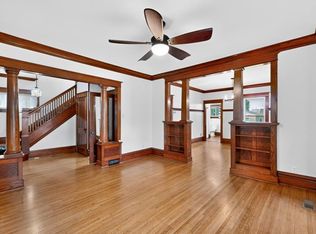
- $79,0002 bd1 ba780 sqft408 N Everett St APT 1, Le Roy, MN 55951For Sale
 MLS ID #7132621, Nick Schmitz, Land Resource Mgmt & Rlty Inc.. NorthstarMLS as distributed by MLS GRID
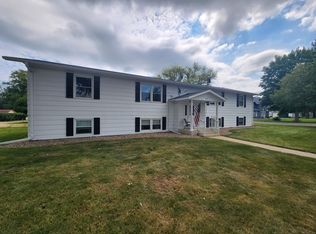
- $--4 bd2 ba1.4k sqft503 NW Bergen St, Adams, MN 55909Auction
 Auction.com 1
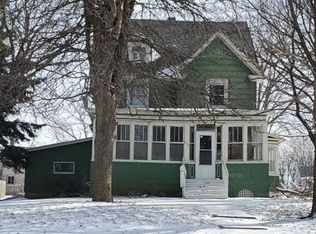
- $--4 bd2 ba1.6k sqft513 S Section Ave, Spring Valley, MN 55975Auction
 Auction.com 1
- $159,5002 bd2 ba1.2k sqft209 W Main St, Adams, MN 55909For SaleMLS ID #7155991, Robert Stalberger, Whitetail Properties Real Estate. NorthstarMLS as distributed by MLS GRID
- $179,9002 bd2 ba1.1k sqft414 E Main St, Racine, MN 55967For SaleMLS ID #7140807, Travis Brevig, Re/Max Results. NorthstarMLS as distributed by MLS GRID
- $198,0003 bd1 ba1.1k sqft529 N Section Ave, Spring Valley, MN 55975For SaleMLS ID #7129037, Tomi Oeltjen, Property Brokers of Minnesota. NorthstarMLS as distributed by MLS GRID
- $195,0003 bd2 ba1.4k sqft108 2nd St NE, Grand Meadow, MN 55936For SaleMLS ID #7134369, Donna Sylvester, RE/MAX Advantage Plus. NorthstarMLS as distributed by MLS GRID
- $195,0003 bd2 ba1.4k sqft103 Harrison Ave NE, Racine, MN 55967For SaleMLS ID #7144127, Megan Hobson, Property Brokers of Minnesota. NorthstarMLS as distributed by MLS GRID
