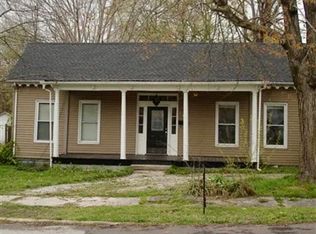
HISTORIC HOME one block from Franklin, KY downtown square! Exquisite craftsmanship throughout the home. This home has been completely renovated back to its timeless character but with all new HVAC, electric, plumbing, roof, and exterior. Original doors, hardwood floors, banisters, and moldings. Home features a butler's pantry with breakfast nook and large kitchen with gas stove and appliances- all new in 2024 when renovated. Large dining room, bedrooms, bathrooms, and living space. Backyard is perfect for a small garden or pets, and the large front porch is perfect for soon to be slow summer days! This historic home will not last long, so please book your showing today! (Virtually created outside photo in Pictures- last photo.)
Under contract
Price cut: $1K (8/6)
$282,500
211 E Madison St, Franklin, KY 42134
2beds
1,902sqft
Single Family Residence
Built in 1900
9,147 Square Feet Lot
$278,000 Zestimate®
$149/sqft
$-- HOA
What's special
Large dining roomHardwood floorsOriginal doors
- 189 days
- 30
- 0
Zillow last checked:
Listing updated:
Listed by:
Mandy Wade Forbis 270-647-2504,
CB/The Advantage Realtor Group
Source: RASK,MLS#: RA20261468
Facts & features
Interior
Bedrooms & bathrooms
- Bedrooms: 2
- Bathrooms: 2
- Full bathrooms: 2
- Main level bathrooms: 2
- Main level bedrooms: 2
Rooms
- Room types: Breakfast Area
Primary bedroom
- Level: Main
- Area: 230.03
- Dimensions: 15.17 x 15.17
Bedroom 2
- Level: Main
- Area: 233.82
- Dimensions: 15.42 x 15.17
Primary bathroom
- Level: Main
- Area: 125.54
- Dimensions: 11.5 x 10.92
Bathroom
- Features: Double Vanity, Separate Shower, Tub/Shower Combo, Walk-In Closet(s)
Dining room
- Level: Main
- Area: 217.31
- Dimensions: 15.25 x 14.25
Kitchen
- Features: Pantry
- Level: Main
- Area: 164.31
- Dimensions: 15.17 x 10.83
Living room
- Level: Main
- Area: 235.1
- Dimensions: 15.42 x 15.25
Heating
- Central, Dual Fuel
Cooling
- Central Air
Appliances
- Included: Dishwasher, Microwave, Gas Range, Refrigerator, Tankless Water Heater
- Laundry: Laundry Room
Features
- Bookshelves, Ceiling Fan(s), Walls (Dry Wall), Breakfast Room, Formal Dining Room
- Flooring: Hardwood, Tile
- Windows: Wood Frames, Drapes
- Basement: None,Crawl Space
- Has fireplace: Yes
- Fireplace features: Decorative, Gas
Interior area
- Total structure area: 1,902
- Total interior livable area: 1,902 sqft
Video & virtual tour
Property
Parking
- Parking features: None
Accessibility
- Accessibility features: None
Features
- Patio & porch: Covered Front Porch, Porch
- Exterior features: Concrete Walks, Mature Trees
- Fencing: Partial
Lot
- Size: 9,147 Square Feet
- Dimensions: 58x142x54x141
- Features: Historical District, City Lot
Details
- Parcel number: 0130038010.00
Construction
Type & style
- Home type: SingleFamily
- Architectural style: Craftsman
- Property subtype: Single Family Residence
Materials
- Vinyl Siding
- Foundation: Block
- Roof: Shingle
Condition
- Year built: 1900
Utilities & green energy
- Sewer: City
- Water: City
Community & HOA
Community
- Features: Sidewalks
- Security: Smoke Detector(s)
- Subdivision: None
Location
- Region: Franklin
Financial & listing details
- Price per square foot: $149/sqft
- Tax assessed value: $246,000
- Annual tax amount: $2,159
- Price range: $282.5K - $282.5K
- Date on market: 3/19/2026
- Road surface type: Gravel
Estimated market value
$278,000
$264,000 - $292,000
$1,849/mo
Price history
| Date | Event | Price |
|---|---|---|
| 8/24/2026 | Pending sale | $282,500$149/sqft |
Source:  RASK #RA20261468 Report a problem RASK #RA20261468 Report a problem | ||
| 8/6/2026 | Price change | $282,500-0.4%$149/sqft |
Source: RASK #RA20261468 Report a problem | ||
| 7/27/2026 | Price change | $283,500-0.4%$149/sqft |
Source: RASK #RA20261468 Report a problem | ||
| 7/2/2026 | Pending sale | $284,500$150/sqft |
Source: RASK #RA20261468 Report a problem | ||
| 6/23/2026 | Price change | $284,500-0.2%$150/sqft |
Source: RASK #RA20261468 Report a problem | ||
| 5/29/2026 | Price change | $285,000-1.7%$150/sqft |
Source: RASK #RA20261468 Report a problem | ||
| 5/12/2026 | Price change | $289,900-3.3%$152/sqft |
Source: RASK #RA20261468 Report a problem | ||
| 4/29/2026 | Listed for sale | $299,900$158/sqft |
Source: RASK #RA20261468 Report a problem | ||
| 4/1/2026 | Pending sale | $299,900$158/sqft |
Source: RASK #RA20261468 Report a problem | ||
| 3/19/2026 | Listed for sale | $299,900+21.9%$158/sqft |
Source: RASK #RA20261468 Report a problem | ||
| 12/19/2024 | Sold | $246,000+310%$129/sqft |
Source: Public Record Report a problem | ||
| 7/5/2022 | Sold | $60,000$32/sqft |
Source: Public Record Report a problem | ||
| 6/1/2022 | Pending sale | $60,000$32/sqft |
Source: RASK #RA20222165 Report a problem | ||
| 5/21/2022 | Listed for sale | $60,000$32/sqft |
Source: RASK #RA20222165 Report a problem | ||
Public tax history
| Year | Property taxes | Tax assessment |
|---|---|---|
| 2025 | $2,159 +306.5% | $246,000 +310% |
| 2024 | $531 -4.9% | $60,000 |
| 2023 | $559 +22.8% | $60,000 +15.4% |
| 2022 | $455 +355.8% | $52,000 |
| 2021 | $100 -10.3% | $52,000 |
| 2020 | $111 -1.9% | $52,000 |
| 2019 | $113 -11.5% | $52,000 |
| 2018 | $128 +2.3% | $52,000 |
| 2017 | $125 +591.3% | $52,000 |
| 2016 | $18 | $52,000 +9.5% |
| 2015 | $18 | $47,500 |
| 2013 | -- | $47,500 |
| 2011 | -- | $47,500 |
| 2010 | -- | -- |
Find assessor info on the county website
Monthly payment
Est. payment
Payment breakdown
Explore the cost of this home by adjusting the details. Changes won't be saved.Climate risks
Neighborhood: 42134
Nearby schools
Schools provided by the listing agent
- Elementary: Franklin Simpson
- Middle: Franklin Simpson
- High: Franklin Simpson
Source: RASK. This data may not be complete. We recommend contacting the local school district to confirm school assignments for this home.
Similar homes
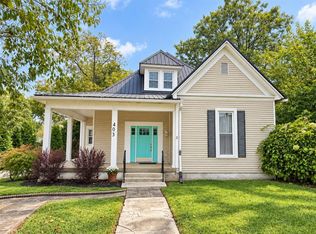
- $359,9004 bd3 ba2.4k sqft403 E Cedar St, Franklin, KY 42134For Sale
 MLS ID #RA20265788, Samantha Clemons, RE/MAX Highland Realty. RASK
 - $310,0003 bd2 ba1.7k sqft511 Bloomfield Dr, Franklin, KY 42134For Sale
 MLS ID #RA20265344, Debbie L Johnson, Keller Williams First Choice R. RASK
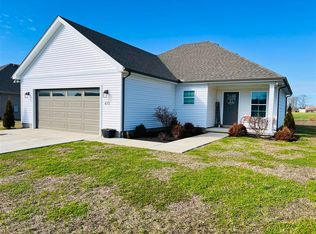
 - $279,9003 bd2 ba1.2k sqft615 Lockeland Way, Franklin, KY 42134For Sale
 MLS ID #RA20264566, Jeff Wilkerson, Local Realty Partners. RASK
 - $319,9003 bd2 ba1.8k sqft1010 S College St, Franklin, KY 42134For Sale
 MLS ID #RA20263621, Jack N Wade, CB/The Advantage Realtor Group. RASK
 - $315,0003 bd2 ba1.6k sqft206 Stephens Hill Rd, Franklin, KY 42134For SaleMLS ID #RA20262636, Teresa F Perkins, CB/The Advantage Realtor Group. RASK
- $249,9003 bd2 ba2k sqft207 Spence Ln, Franklin, KY 42134For SaleMLS ID #RA20261316, Jack N Wade, CB/The Advantage Realtor Group. RASK
- $349,9003 bd2 ba1.7k sqft508 Foxridge Way, Franklin, KY 42134For SaleMLS ID #RA20265660, Steven J Arndell, Keller Williams First Choice R. RASK
- $360,0003 bd3 ba1.9k sqft908 W Cedar St, Franklin, KY 42134For SaleMLS ID #RA20262797, Joseph K Rafferty, Keller Williams First Choice R. RASK
- $175,0003 bd1 ba1.5k sqft203 Montague St, Franklin, KY 42134For Sale
 MLS ID #3256647, Kina Wald. RealTracs MLS as distributed by MLS GRID
 - $345,0004 bd3 ba2.1k sqft306 Stephens Hill Rd, Franklin, KY 42134For SaleMLS ID #RA20264606, Chad D Hunter, United Country, Heartland Realty & Auction, LLC. RASK
- $357,0003 bd2 ba1.5k sqft406 Retreat Way, Franklin, KY 42134For SaleMLS ID #RA20263767, Teresa F Perkins, CB/The Advantage Realtor Group. RASK
- $298,9003 bd2 ba1.5k sqft309 Claiborne Cir, Franklin, KY 42134New ConstructionMLS ID #RA20261446, James W Cook, Berkshire Hathaway HomeServices. RASK
- $225,0003 bd1 ba1.5k sqft1004 Seng Ave, Franklin, KY 42134For SaleMLS ID #RA20264609, Debbie L Johnson, Keller Williams First Choice R. RASK
- $369,9003 bd2 ba1.5k sqft335 Turnstone Way, Franklin, KY 42134For SaleMLS ID #RA20261321, Jack N Wade, CB/The Advantage Realtor Group. RASK
- $359,9993 bd2 ba1.9k sqft1211 Fredricksburg St Lot 95, Franklin, KY 42134For SaleMLS ID #RA20265398, Mandy Wade Forbis, CB/The Advantage Realtor Group. RASK
- $359,9003 bd2 ba1.6k sqft1936 Reeder School Rd, Franklin, KY 42134For SaleMLS ID #RA20265631, Gabe D Graves, Keller Williams First Choice R. RASK
- $400,0005 bd4 ba2.6k sqft307 Austin Dr, Franklin, KY 42134For SaleMLS ID #RA20264392, Nancy Herrick, Exit Realty Refined. RASK
- $405,0003 bd3 ba2.4k sqft1002 Dogwood Dr, Franklin, KY 42134For SaleMLS ID #RA20262434, Wayne L London, CB/The Advantage Realtor Group. RASK
