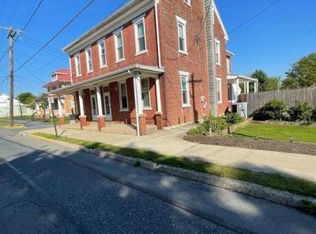
They do not build homes like this anymore! Solid brick home with tons of character and charm. From the moment you approach the home you will see the welcoming wrap around porch. Enter the main floor living area with original woodwork and flooring, plenty of windows, with wood pocket doors opening to a large sitting room. The large country kitchen with original wood and ceramic tile floor makes it perfect for entertaining and family dinners. The added beams and wainscoting provide a rustic, old world feel. The original cabinetry, tile back splash, and open cabinets keep the history alive. A main level laundry and toilet for your convenience. The upper-level full bath has been renovated with a walk in shower with glass doors, updated vanity and toilet all with keep the charm of the old with the wainscoting and original woodwork. There are three bedrooms on the upper level (one is a walk through). The main bedroom has direct access to the full bath. Basement is very clean and provides place for storage and a handy workshop. Exit the rear of the home to a cozy porch to enjoy cool fall evening and breezy summer days. Large, flat rear yard has so many possibilities! The original, brick "out house" is perfect for storage. Not just one shed but two for your outdoor storage needs. The additional, oversized detached garage is a great spot for cars, boats, toys, or a large workshop/storage area. The rear parking area can accommodate several vehicles. The home has been well maintained and boasts the following updates. The roof, furnace, water heater, and window have all been replaced. There is also a water filtration system. Homes of this caliber to not come on the market often. Schedule your private tour today before it is too late.
Sold for $295,000
$295,000
211 E Main St, Newmanstown, PA 17073
3beds
1,438sqft
Single Family Residence
Built in 1908
0.25 Acres Lot
$309,400 Zestimate®
$205/sqft
$1,704 Estimated rent
Home value
$309,400
$269,000 - $356,000
$1,704/mo
Zestimate® history
Owner options
List your home for rent
$1,704/mo
Rent Zestimate®
Find your next renter with Zillow Rental Manager. Plus, with online applications, you can quickly screen prospective tenants – for free.
$1,704/mo
Rent Zestimate®
Refinance and save
$2,010/mo
Est. payment
Refinancing to a lower rate could help reduce your monthly payments and save thousands over the life of the loan.
$2,010/mo
Est. payment
Explore your selling options
Work with a Zillow partner agent
Leverage their expertise and Zillow's premium Showcase listings to get your home seen by more buyers.
Get startedList with your own agent
Get your home in front of millions of buyers by listing it on Zillow.
Learn how to do itSell it yourself
Take full control of how buyers see your home on Zillow by listing For Sale by Owner (FSBO).
List your homeWhat's special
Oversized detached garageCozy porchSolid brick homeOriginal woodwork and flooringLarge flat rear yardWrap around porchOriginal cabinetry
Zillow last checked:
Listing updated:
Listed by:
Lonnie Long 717-507-4191,
RE/MAX Cornerstone
Bought with:
Joel Latshaw, RS342033
Focus Realty LLC
Source: Bright MLS,MLS#: PALN2022194
Facts & features
Interior
Bedrooms & bathrooms
- Bedrooms: 3
- Bathrooms: 2
- Full bathrooms: 1
- 1/2 bathrooms: 1
- Main level bathrooms: 1
Rooms
- Room types: Living Room, Sitting Room, Bedroom 2, Bedroom 3, Kitchen, Bedroom 1, Laundry, Bathroom 1
Bedroom 1
- Features: Ceiling Fan(s), Flooring - Wood, Window Treatments
- Level: Upper
Bedroom 2
- Features: Ceiling Fan(s), Flooring - Wood, Window Treatments
- Level: Upper
Bedroom 3
- Features: Flooring - Wood, Window Treatments
- Level: Upper
Bathroom 1
- Features: Bathroom - Walk-In Shower, Flooring - Ceramic Tile, Window Treatments
- Level: Upper
Kitchen
- Features: Dining Area, Flooring - Ceramic Tile, Flooring - Wood, Kitchen - Country, Eat-in Kitchen, Kitchen - Electric Cooking, Lighting - Ceiling, Window Treatments
- Level: Main
Laundry
- Features: Flooring - Ceramic Tile, Window Treatments
- Level: Main
Living room
- Features: Ceiling Fan(s), Flooring - Wood, Lighting - Ceiling, Window Treatments
- Level: Main
Sitting room
- Features: Ceiling Fan(s), Flooring - Wood, Lighting - Ceiling, Window Treatments
- Level: Main
Heating
- Hot Water, Oil
Cooling
- Window Unit(s), Electric
Appliances
- Included: Dryer, Refrigerator, Washer, Electric Water Heater
- Laundry: Main Level, Laundry Room
Features
- Attic, Bathroom - Walk-In Shower, Combination Kitchen/Dining, Dining Area, Floor Plan - Traditional, Kitchen - Country, Eat-in Kitchen
- Flooring: Ceramic Tile, Wood, Vinyl
- Windows: Replacement, Window Treatments
- Basement: Full
- Has fireplace: No
Interior area
- Total structure area: 1,438
- Total interior livable area: 1,438 sqft
- Finished area above ground: 1,438
- Finished area below ground: 0
Property
Parking
- Total spaces: 2
- Parking features: Garage Faces Rear, Oversized, Asphalt, Detached, Driveway, Off Street, On Street
- Garage spaces: 2
- Has uncovered spaces: Yes
Accessibility
- Accessibility features: None
Features
- Levels: Two
- Stories: 2
- Patio & porch: Porch
- Exterior features: Sidewalks
- Pool features: None
Lot
- Size: 0.25 Acres
- Features: Level
Details
- Additional structures: Above Grade, Below Grade, Outbuilding
- Parcel number: 2423979423754040000
- Zoning: RESIDENTIAL
- Special conditions: Standard
Construction
Type & style
- Home type: SingleFamily
- Architectural style: Traditional
- Property subtype: Single Family Residence
Materials
- Brick
- Foundation: Permanent, Stone
- Roof: Shingle
Condition
- New construction: No
- Year built: 1908
Utilities & green energy
- Electric: 200+ Amp Service
- Sewer: Public Sewer
- Water: Public
- Utilities for property: Cable Available, Electricity Available, Natural Gas Available, Phone Available, Sewer Available, Water Available
Community & HOA
Community
- Subdivision: None Available
HOA
- Has HOA: No
Location
- Region: Newmanstown
- Municipality: MILLCREEK TWP
Financial & listing details
- Price per square foot: $205/sqft
- Tax assessed value: $144,600
- Annual tax amount: $3,553
- Date on market: 8/25/2025
- Listing agreement: Exclusive Right To Sell
- Listing terms: Conventional,Cash
- Inclusions: Stove, Refrigerator, Washer & Dryer, Gas Grill If Desired
- Exclusions: Shelves In Kitchen And Dining Area
- Ownership: Fee Simple
Price history
| Date | Event | Price |
|---|---|---|
| 10/16/2025 | Sold | $295,000+1.8%$205/sqft |
Source:  Bright MLS #PALN2022194 Report a problem Bright MLS #PALN2022194 Report a problem | ||
| 8/29/2025 | Pending sale | $289,900$202/sqft |
Source: Bright MLS #PALN2022194 Report a problem | ||
| 8/25/2025 | Listed for sale | $289,900$202/sqft |
Source: Bright MLS #PALN2022194 Report a problem | ||
Public tax history
| Year | Property taxes | Tax assessment |
|---|---|---|
| 2026 | $3,590 +4.2% | $144,600 |
| 2025 | $3,443 +3.7% | $144,600 |
| 2024 | $3,319 +2.2% | $144,600 |
| 2023 | $3,247 +1.9% | $144,600 |
| 2022 | $3,186 +7% | $144,600 |
| 2021 | $2,977 +1.3% | $144,600 |
| 2020 | $2,938 +321.6% | $144,600 |
| 2019 | $697 -67.2% | $144,600 |
| 2018 | $2,125 | $144,600 |
| 2017 | -- | $144,600 |
| 2016 | -- | $144,600 |
| 2015 | -- | $144,600 |
| 2014 | -- | $144,600 +1562.1% |
| 2012 | -- | $8,700 |
| 2011 | -- | $8,700 |
| 2010 | -- | $8,700 |
| 2009 | -- | $8,700 |
| 2007 | -- | $8,700 |
| 2006 | -- | $8,700 |
Find assessor info on the county website
Neighborhood: 17073
Nearby homes
- $221,3002 bd1 ba1k sqft209 E Main St, Newmanstown, PA 17073Off Market
- $233,3003 bd1 ba1.5k sqft213 E Main St, Newmanstown, PA 17073Off Market
- $224,2003 bd2 ba1.2k sqft215 E Main St, Newmanstown, PA 17073Off Market
- $338,7007 bd3 ba3.2k sqft203 E Main St, Newmanstown, PA 17073Off Market
- $260,1004 bd1 ba2.3k sqft221 E Main St, Newmanstown, PA 17073Off Market
- $270,3003 bd1 ba1.5k sqft135 E Main St, Newmanstown, PA 17073Off Market
- $258,9005 bd2 ba2.5k sqft208 E Main St, Newmanstown, PA 17073Off Market
- $280,9003 bd1 ba2.2k sqft214 E Main St, Newmanstown, PA 17073Off Market
Nearby schools
GreatSchools rating
- NAFort Zeller El SchoolGrades: K-2Distance: 1.4 mi
- 5/10Eastern Lebanon Co Middle SchoolGrades: 6-8Distance: 4.3 mi
- 6/10Eastern Lebanon Co Senior High SchoolGrades: 9-12Distance: 4.2 mi
Schools provided by the listing agent
- Middle: Eastern Lebanon County
- High: Eastern Lebanon County Senior
- District: Eastern Lebanon County
Source: Bright MLS. This data may not be complete. We recommend contacting the local school district to confirm school assignments for this home.
Get a cash offer in 3 minutes
Find out how much your home could sell for in as little as 3 minutes with a no-obligation cash offer.
Estimated market value
$309,400
Get a cash offer in 3 minutes
Find out how much your home could sell for in as little as 3 minutes with a no-obligation cash offer.
Estimated market value
$309,400
- Pennsylvania
- Lebanon County
- Newmanstown
- 17073
- 211 E Main St
