Skip main navigation
Closed
  • $175,000

    211 E Ohio St APT 1011, Chicago, IL 60611

    0beds
    600sqft
    Condominium, Apartment, Single Family Residence
    Built in 1984
    -- sqft lot
    $197,000 Zestimate®
    $292/sqft
    $2,152 Estimated rent

    Home value

    $197,000

    $177,000 - $219,000

    $2,152/mo

    Zestimate® history
    Loading
    Loading...

    Owner options

    List your home for rent

    $2,152/mo

    Rent Zestimate®

    Find your next renter with Zillow Rental Manager. Plus, with online applications, you can quickly screen prospective tenants – for free.

    Learn more

    $2,152/mo

    Rent Zestimate®

    Refinance and save

    $1,788/mo

    Est. payment

    Refinancing to a lower rate could help reduce your monthly payments and save thousands over the life of the loan.

    See today's rates

    $1,788/mo

    Est. payment

    Explore your selling options

    Work with a Zillow partner agent

    Leverage their expertise and Zillow's premium Showcase listings to get your home seen by more buyers.

    Get started

    List with your own agent

    Get your home in front of millions of buyers by listing it on Zillow.

    Learn how to do it

    Sell it yourself

    Take full control of how buyers see your home on Zillow by listing For Sale by Owner (FSBO).

    List your home

    What's special

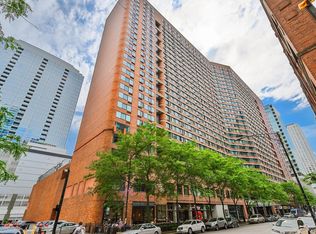
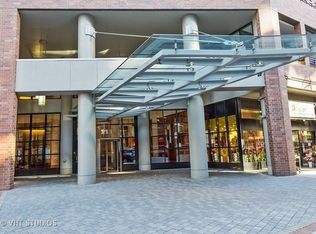
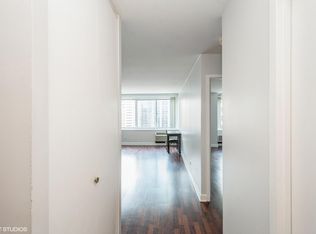
    In the heart of Streeterville, come home to this large, light and bright south facing studio with a floor to ceiling accordion door dividing your living space from the sleeping area. Room darkening Roman blinds. Pull your stools up to the breakfast bar overlooking the living room. There is a large walk-in closet and a generous entry closet. In the basement, is your own storage locker and a bicycle room. Max two pets per unit with an annual security fee. There are two 24 hr. doormen, plus on-site management and engineer. Coin laundry in the building on level three. Health club, indoor pool and hot tub, sauna and steam rooms. Tennis, basketball, and raquetball courts. Sundeck. Community / party room, receiving room, valet/dry cleaner, lobby corridor to other retail under the same roof, dog run, valet or garage parking available in the building. Walk to the Mag Mile, NMH, Northwestern Medical and Las school buildings, lakefront trails and beaches, River North and Navy Pier, shops, restaurants, Whole Foods across the street, Red line, 20+CTA bus routes, It's all happening just steps away.

    Zillow last checked:

    Listing updated:

    Listing courtesy of:

    Kristine Lang 708-320-0002,

    HomeSmart Realty Group

    Bought with:

    Mari Van Meter

    Berkshire Hathaway HomeServices American Heritage

    Source: MRED as distributed by MLS GRID,MLS#: 12054337MLS Logo

    Facts & features

    Interior

    Bedrooms & bathrooms
    • Bedrooms: 0
    • Bathrooms: 1
    • Full bathrooms: 1
    Kitchen
    • Features: Kitchen (Eating Area-Breakfast Bar), Flooring (Ceramic Tile)
    • Level: Main
    • Area: 88 Square Feet
    • Dimensions: 8X11
    Living room
    • Features: Flooring (Wood Laminate), Window Treatments (Blinds)
    • Level: Main
    • Area: 180 Square Feet
    • Dimensions: 12X15
    Other
    • Features: Flooring (Wood Laminate), Window Treatments (Blinds)
    • Level: Main
    • Area: 126 Square Feet
    • Dimensions: 9X14
    Walk in closet
    • Level: Main
    • Area: 32 Square Feet
    • Dimensions: 4X8
    Heating
    • Electric
    Cooling
    • Wall Unit(s)
    Appliances
    • Included: Range, Microwave, Dishwasher, Refrigerator, Range Hood
    • Laundry: Common Area, Sink
    Features
    • Sauna, Elevator, Storage, Walk-In Closet(s), Doorman, Health Facilities, Lobby
    • Flooring: Laminate
    • Windows: Window Treatments, Drapes
    • Basement: None
    Interior area
    • Total structure area: 0
    • Total interior livable area: 600 sqft

    Property

    Parking
    • Parking features: Heated Garage, On Site, Leased, Attached, Garage
    • Has attached garage: Yes
    Accessibility
    • Accessibility features: No Disability Access
    Lot
    • Features: Common Grounds
    Details
    • Parcel number: 17102090251134
    • Special conditions: None

    Construction

    Type & style
    • Home type: Condo
    • Property subtype: Condominium, Apartment, Single Family Residence
    Materials
    • Brick
    Condition
    • New construction: No
    • Year built: 1984
    • Major remodel year: 2015
    Details
    • Builder model: STUDIO

    Utilities & green energy

    • Electric: Circuit Breakers
    • Sewer: Public Sewer
    • Water: Lake Michigan, Public

    Community & neighborhood

    Location
    • Region: Chicago
    • Subdivision: Grand Ohio

    HOA & financial

    HOA
    • Has HOA: Yes
    • HOA fee: $479 monthly
    • Amenities included: Bike Room/Bike Trails, Door Person, Coin Laundry, Elevator(s), Exercise Room, Storage, Health Club, On Site Manager/Engineer, Party Room, Sundeck, Indoor Pool, Receiving Room, Sauna, Service Elevator(s), Steam Room, Tennis Court(s), Valet/Cleaner, Spa/Hot Tub, Public Bus, Private Indoor Pool
    • Services included: Heat, Water, Insurance, Doorman, Exercise Facilities, Pool, Exterior Maintenance, Lawn Care, Scavenger, Snow Removal

    Other

    Other facts
    • Listing terms: Cash
    • Ownership: Condo

    Price history

    DateEventPrice
    7/2/2024Sold$175,000-2.2%$292/sqft
    Source: MRED as distributed by MLS GRID #12054337 Report a problem
    6/22/2024Contingent$179,000$298/sqft
    Source: MRED as distributed by MLS GRID #12054337 Report a problem
    5/13/2024Listed for sale$179,000$298/sqft
    Source: MRED as distributed by MLS GRID #12054337 Report a problem
    10/6/2021Sold$179,000-8.2%$298/sqft
    Source: Public Record Report a problem
    1/4/2021Listed for sale$195,000$325/sqft
    Source: Americorp Ltd #10962358 Report a problem
    12/3/2020Listing removed$195,000$325/sqft
    Source: Americorp Ltd #10907280 Report a problem
    10/16/2020Listed for sale$195,000+16.8%$325/sqft
    Source: Americorp Ltd #10907280 Report a problem
    9/3/2018Listing removed$1,495$2/sqft
    Source: HomeSmart Realty Group #10058741 Report a problem
    8/21/2018Listed for rent$1,495-3.5%$2/sqft
    Source: HomeSmart Realty Group #10058741 Report a problem
    7/18/2018Listing removed$1,550$3/sqft
    Source: Coldwell Banker Residential #09987460 Report a problem
    6/16/2018Listed for rent$1,550+6.9%$3/sqft
    Source: Coldwell Banker Residential Brokerage - Gold Coast #09987460 Report a problem
    6/25/2014Listing removed$1,450$2/sqft
    Source: Owner Report a problem
    6/17/2014Listed for rent$1,450$2/sqft
    Source: Owner Report a problem
    6/28/2012Listing removed$167,000$278/sqft
    Source: Philip Sencer #07719685 Report a problem
    5/18/2012Listed for sale$167,000$278/sqft
    Source: Philip Sencer #07719685 Report a problem
    8/12/2011Listing removed$167,000$278/sqft
    Source: Chicago Realty Associates #07719685 Report a problem
    1/31/2011Listed for sale$167,000+15.2%$278/sqft
    Source: Chicago Realty Associates #07719685 Report a problem
    11/18/2002Sold$145,000+38.8%$242/sqft
    Source: Public Record Report a problem
    10/27/1999Sold$104,500$174/sqft
    Source: Public Record Report a problem

    Public tax history

    YearProperty taxesTax assessment
    2024-- $17,281 +1.6%
    2023$3,589 +2.6%$17,010
    2022$3,499 -4.7%$17,010 -6.8%
    2021$3,670 +2.4%$18,249 +13.4%
    2020$3,584 +2.1%$16,090 -7.9%
    2019$3,510 +1.7%$17,468
    2018$3,451 +2.9%$17,468 +12.1%
    2017$3,353 +7.5%$15,576
    2016$3,120 +9.3%$15,576
    2015$2,854 +17.8%$15,576 +19.2%
    2014$2,424 +2%$13,063
    2013$2,376 +1.4%$13,063
    2012$2,344 +17.1%$13,063 +5.8%
    2011$2,001 -0.4%$12,349
    2010$2,009 -16.1%$12,349 -19.6%
    2009$2,394 +3.1%$15,351 -5.2%
    2008$2,323 +1%$16,193
    2007$2,300 -1.1%$16,193
    2006$2,325 -1.3%$16,193 +12.3%
    2005$2,356 +1%$14,420
    2004$2,333 +2.2%$14,420
    2003$2,282 +17.1%$14,420 +32.9%
    2002$1,949 +3.8%$10,850
    2001$1,879 $10,850
    2000-- $10,850

    Find assessor info on the county website

    Neighborhood: Streeterville

    Nearby schools

    GreatSchools rating
    Schools provided by the listing agent
    • District: 299

    Source: MRED as distributed by MLS GRID. This data may not be complete. We recommend contacting the local school district to confirm school assignments for this home.

    Get a cash offer in 3 minutes
    Find out how much your home could sell for in as little as 3 minutes with a no-obligation cash offer.
    Estimated market value
    $197,000
    Get a cash offer in 3 minutes
    Find out how much your home could sell for in as little as 3 minutes with a no-obligation cash offer.
    Estimated market value
    $197,000