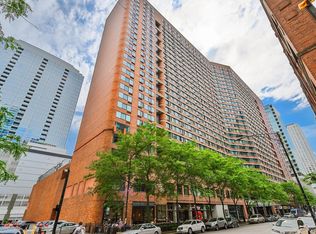
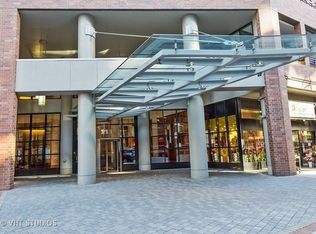
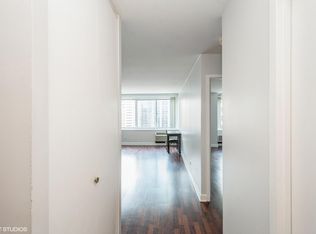
Don't miss this Bright, Spacious Streeterville South Facing 1 Bedroom Condo! Modern appliances, abundance of closet space, including large front walk-in closet. New wood floor through out. Full Amenities Building, Newly Remodeled Health Club Facilities w/All New Exercise Equipment in Cardio & Weight Room, In-door Pool, Tennis, Basketball & Racquetball Courts, Locker Rooms w/Steam, Sauna & Showers. 24/7 Doormen, Receiving Room, Attached Garage. Great location near Northwestern & Lurie's Children Hospitals, Mag Mile Shopping, Restaurants, and AMC Theaters, Ohio Beach, Navy Pier, Water Tower Place, Whole Foods across the street, and so much more! Pets Welcome. No rental cap, great for investors! Garage Parking Available Separately for Rent or Purchase from Other Owners. Newly Installed Electric Vehicle Charging Stations in the Garage.
Active
$229,000
211 E Ohio St APT 1013, Chicago, IL 60611
1beds
800sqft
Condominium, Single Family Residence
Built in 1985
-- sqft lot
$218,100 Zestimate®
$286/sqft
$717/mo HOA
What's special
New wood floorLarge front walk-in closet
- 498 days
- 295
- 3
Zillow last checked:
Listing updated:
Listed by:
Kristine Frost 312-933-1894,
Compass,
Eric Frost,
Compass
Source: MRED as distributed by MLS GRID,MLS#: 12315731
Facts & features
Interior
Bedrooms & bathrooms
- Bedrooms: 1
- Bathrooms: 1
- Full bathrooms: 1
Rooms
- Room types: No additional rooms
Primary bedroom
- Features: Flooring (Wood Laminate), Window Treatments (Blinds)
- Level: Main
- Area: 143 Square Feet
- Dimensions: 13X11
Kitchen
- Features: Kitchen (Eating Area-Table Space), Flooring (Wood Laminate)
- Level: Main
- Area: 90 Square Feet
- Dimensions: 10X9
Living room
- Features: Flooring (Wood Laminate), Window Treatments (Blinds)
- Level: Main
- Area: 255 Square Feet
- Dimensions: 17X15
Heating
- Electric
Cooling
- Wall Unit(s)
Appliances
- Included: Range, Microwave, Dishwasher, Refrigerator
Features
- Walk-In Closet(s)
- Basement: None
Interior area
- Total structure area: 0
- Total interior livable area: 800 sqft
Property
Parking
- Total spaces: 1
- Parking features: Yes, Leased, Attached, Garage
- Attached garage spaces: 1
Accessibility
- Accessibility features: No Disability Access
Details
- Parcel number: 17102090251136
- Special conditions: List Broker Must Accompany
Construction
Type & style
- Home type: Condo
- Property subtype: Condominium, Single Family Residence
Materials
- Brick
Condition
- New construction: No
- Year built: 1985
- Major remodel year: 2024
Details
- Builder model: 1 BEDROOM
Utilities & green energy
- Sewer: Public Sewer
- Water: Lake Michigan
Community & HOA
Community
- Subdivision: Grand Ohio
HOA
- Has HOA: Yes
- Amenities included: Bike Room/Bike Trails, Door Person, Coin Laundry, Elevator in Residence, Exercise Room, Storage, Health Club, Party Room, Sundeck, Indoor Pool, Receiving Room, Sauna, Service Elevator(s), Steam Room, Tennis Court(s), Valet/Cleaner, Spa/Hot Tub
- Services included: Water, Doorman, Cable TV, Exercise Facilities, Pool, Exterior Maintenance, Scavenger, Snow Removal, Internet
- HOA fee: $717 monthly
Location
- Region: Chicago
Financial & listing details
- Price per square foot: $286/sqft
- Tax assessed value: $237,300
- Annual tax amount: $4,105
- Date on market: 4/24/2025
- Ownership: Condo
Estimated market value
$218,100
$207,000 - $229,000
$2,383/mo
Price history
| Date | Event | Price |
|---|---|---|
| 6/6/2026 | Price change | $229,000-2.1%$286/sqft |
Source:  MRED as distributed by MLS GRID #12315731 Report a problem MRED as distributed by MLS GRID #12315731 Report a problem | ||
| 6/20/2025 | Listing removed | $2,200$3/sqft |
Source: MRED as distributed by MLS GRID #12397615 Report a problem | ||
| 6/18/2025 | Listed for rent | $2,200+10%$3/sqft |
Source: MRED as distributed by MLS GRID #12397615 Report a problem | ||
| 4/24/2025 | Listed for sale | $234,000-2.1%$293/sqft |
Source: MRED as distributed by MLS GRID #12315731 Report a problem | ||
| 4/10/2024 | Listing removed | -- |
Source: MRED as distributed by MLS GRID #12017084 Report a problem | ||
| 3/31/2024 | Listed for rent | $2,000+11.1%$3/sqft |
Source: MRED as distributed by MLS GRID #12017084 Report a problem | ||
| 11/22/2023 | Listing removed | -- |
Source: MRED as distributed by MLS GRID #11723763 Report a problem | ||
| 3/19/2023 | Listing removed | -- |
Source: MRED as distributed by MLS GRID #11728682 Report a problem | ||
| 3/3/2023 | Listed for rent | $1,800$2/sqft |
Source: MRED as distributed by MLS GRID #11728682 Report a problem | ||
| 2/22/2023 | Listed for sale | $239,000$299/sqft |
Source: MRED as distributed by MLS GRID #11723763 Report a problem | ||
Public tax history
| Year | Property taxes | Tax assessment |
|---|---|---|
| 2024 | $4,106 -2.9% | $23,730 +1.6% |
| 2023 | $4,229 +3.1% | $23,358 |
| 2022 | $4,101 -11% | $23,358 -11% |
| 2021 | $4,608 +8.9% | $26,243 +18.8% |
| 2020 | $4,231 +2.4% | $22,095 -7.9% |
| 2019 | $4,130 +1.7% | $23,988 |
| 2018 | $4,060 +4.7% | $23,988 +12.2% |
| 2017 | $3,878 +2.5% | $21,389 |
| 2016 | $3,784 +10% | $21,389 |
| 2015 | $3,439 +20.6% | $21,389 +19.2% |
| 2014 | $2,852 +2.4% | $17,938 |
| 2013 | $2,784 +0.5% | $17,938 |
| 2012 | $2,771 +14.5% | $17,938 +5.8% |
| 2011 | $2,421 -1.7% | $16,958 |
| 2010 | $2,464 +2.7% | $16,958 -19.6% |
| 2009 | $2,399 +2.8% | $21,080 -5.2% |
| 2008 | $2,334 +3.2% | $22,237 |
| 2007 | $2,262 +0.8% | $22,237 |
| 2006 | $2,244 -5.1% | $22,237 +12.3% |
| 2005 | $2,366 +1.9% | $19,802 |
| 2004 | $2,321 +4.5% | $19,802 |
| 2003 | $2,222 -17% | $19,802 +32.9% |
| 2002 | $2,677 +20.1% | $14,900 |
| 2001 | $2,230 | $14,900 |
| 2000 | -- | $14,900 |
Find assessor info on the county website
Monthly payment
Est. payment
Payment breakdown
Explore the cost of this home by adjusting the details. Changes won't be saved.Climate risks
Neighborhood: Streeterville
Nearby schools
Schools provided by the listing agent
- Elementary: Ogden International
- District: 299
Source: MRED as distributed by MLS GRID. This data may not be complete. We recommend contacting the local school district to confirm school assignments for this home.
- $233,0001 bd1 ba872 sqft211 E Ohio St APT 1915, Chicago, IL 60611Off Market
- $387,8002 bd2 ba1.2k sqft211 E Ohio St APT 803, Chicago, IL 60611Off Market
- $214,7001 bd1 ba600 sqft211 E Ohio St APT 2911, Chicago, IL 60611Off Market

- $281,9001 bd1 ba900 sqft211 E Ohio St APT 1708, Chicago, IL 60611Off Market
Similar homes
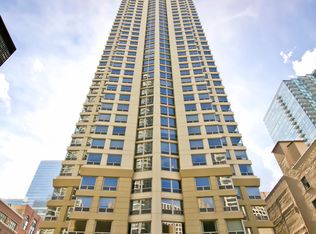
- $200,0001 bd1 ba849 sqft440 N Wabash Ave APT 1008, Chicago, IL 60611New
 MLS ID #12749108, Chih-Hao Yang, Fulton Grace Realty. MRED as distributed by MLS GRID
 - $230,000-- bd1 ba651 sqft512 N McClurg Ct APT 5703, Chicago, IL 60611Active
 MLS ID #12729006, Michael Maier, Berkshire Hathaway HomeServices Chicago. MRED as distributed by MLS GRID
 - $240,0001 bd1 ba765 sqft10 E Ontario St APT 2406, Chicago, IL 60611Active
 MLS ID #12714625, Jim Moser, @properties Christie's International Real Estate. MRED as distributed by MLS GRID
 - $230,0001 bd1 ba755 sqft535 N Michigan Ave APT 806, Chicago, IL 60611Active
 MLS ID #12646973, Kathy Li, Century 21 S.G.R., Inc.. MRED as distributed by MLS GRID
