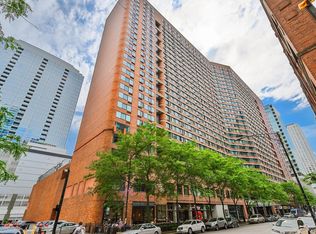
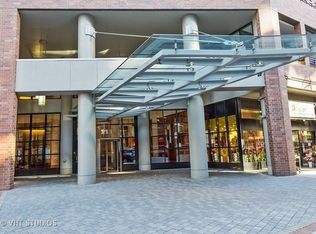
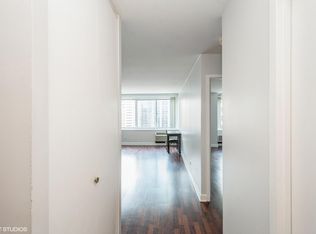
Welcome to Grand Ohio Condominiums located in 211 E Ohio St. Unit 1203 is an investor-friendly opportunity with tenants in place through August 4th 2026, currently generating $3,100 per month for the unit plus $200 for a parking spot, allowing you to earn returns from day one. This spacious 2-bedroom, 2-bath residence features a generous living room with north facing exposures and large windows. The kitchen features granite countertops and stainless steel appliances, including a refrigerator, microwave, oven, and dishwasher, and is equipped with a garbage disposal. Flooring runs throughout the entire unit with no carpet. Abundant closet space throughout the unit: 1 in the kitchen, 1 walk-in closet at the entrance, 2 in the hallway, 1 large closet in the second bedroom, and 3 closets in the primary bedroom. The unit is equipped with three individual AC/heat window units. The primary suite is generously sized and includes an en-suite bathroom with a bathtub, while the second bedroom is equally spacious and is served by a separate hallway bathroom, also with a bathtub. In-unit laundry cannot be installed. The HOA includes internet, cable, water, a basement storage locker (#498), and access to extensive building amenities. One valet parking space is available for $25,000 and must be purchased with the unit. Building amenities include 24-hour door staff, on-site management, dry cleaners, receiving room, bicycle room, dog walk/run, EV charging stations in the garage, and multiple amenity floors: the 3rd floor offers laundry room, vending, and a party room, while the 5th floor features a fitness center, outdoor tennis courts, swimming pool, sauna, sundeck, indoor and outdoor basketball courts, and pickleball. Reserves as of July 2025 are approximately $2.4 million with no upcoming special assessments. The building has no rental cap, with a minimum one-year lease requirement, and is less than 50% owner-occupied. Located in the heart of Streeterville, the property offers easy access to the Magnificent Mile, Navy Pier, Northwestern Hospital , public transportation, Whole Foods, Target, entertainment venues, dining, coffee shops, shopping, and the lake. New owners may occupy the unit after the current lease ends or continue to rent. Tenant occupied unit so at least 48 hours is required for any showing requests.
Closed
Zillow last checked:
Listing updated:
Bought with:
Kathy Barcham
HomeSmart Connect LLC
Source: MRED as distributed by MLS GRID,MLS#: 12564685
Price history
| Date | Event | Price |
|---|---|---|
| 3/31/2026 | Sold | $307,500+2.5%$256/sqft |
Source:  MRED as distributed by MLS GRID #12564685 Report a problem MRED as distributed by MLS GRID #12564685 Report a problem | ||
| 3/12/2026 | Contingent | $300,000$250/sqft |
Source: MRED as distributed by MLS GRID #12564685 Report a problem | ||
| 3/5/2026 | Listed for sale | $300,000-14%$250/sqft |
Source: MRED as distributed by MLS GRID #12564685 Report a problem | ||
| 7/6/2025 | Listing removed | $3,100$3/sqft |
Source: Zillow Rentals Report a problem | ||
| 6/11/2025 | Listed for rent | $3,100+3.3%$3/sqft |
Source: Zillow Rentals Report a problem | ||
| 8/6/2024 | Listing removed | -- |
Source: Zillow Rentals Report a problem | ||
| 7/27/2024 | Price change | $3,000-1.6%$3/sqft |
Source: Zillow Rentals Report a problem | ||
| 7/20/2024 | Price change | $3,050-1.6%$3/sqft |
Source: Zillow Rentals Report a problem | ||
| 6/28/2024 | Price change | $3,100-3.1%$3/sqft |
Source: Zillow Rentals Report a problem | ||
| 6/6/2024 | Listed for rent | $3,200+6.7%$3/sqft |
Source: Zillow Rentals Report a problem | ||
| 7/12/2023 | Listing removed | -- |
Source: Zillow Rentals Report a problem | ||
| 6/21/2023 | Listed for rent | $3,000+76.5%$3/sqft |
Source: Zillow Rentals Report a problem | ||
| 3/4/2022 | Listing removed | -- |
Source: MRED as distributed by MLS GRID #11107475 Report a problem | ||
| 12/1/2021 | Listed for sale | $349,000$291/sqft |
Source: MRED as distributed by MLS GRID #11107475 Report a problem | ||
| 11/23/2021 | Listing removed | $349,000$291/sqft |
Source: MRED as distributed by MLS GRID #11107475 Report a problem | ||
| 6/2/2021 | Listed for sale | $349,000+142.4%$291/sqft |
Source: MRED as distributed by MLS GRID #11107475 Report a problem | ||
| 9/29/2015 | Sold | $144,000-42.4%$120/sqft |
Source: Agent Provided Report a problem | ||
| 9/19/2015 | Listing removed | $1,700$1/sqft |
Source: Baird & Warner #08998387 Report a problem | ||
| 9/1/2015 | Price change | $1,700-5.6%$1/sqft |
Source: Baird & Warner #08998387 Report a problem | ||
| 8/1/2015 | Listed for rent | $1,800+5.9%$2/sqft |
Source: Baird & Warner #08998387 Report a problem | ||
| 4/11/2014 | Listing removed | $1,700$1/sqft |
Source: Baird & Warner #08555927 Report a problem | ||
| 4/3/2014 | Sold | $250,000-3.8%$208/sqft |
Source: Agent Provided Report a problem | ||
| 3/26/2014 | Price change | $1,700-5.6%$1/sqft |
Source: Baird & Warner Gold Coast #08555927 Report a problem | ||
| 3/13/2014 | Listed for rent | $1,800$2/sqft |
Source: Baird & Warner Gold Coast #08555927 Report a problem | ||
| 1/30/2014 | Pending sale | $259,900$217/sqft |
Source: Coldwell Banker Residential Brokerage - Gold Coast #08452323 Report a problem | ||
| 9/25/2013 | Listed for sale | $259,900-17.5%$217/sqft |
Source: Coldwell Banker Residential Brokerage - Gold Coast #08452323 Report a problem | ||
| 2/5/2013 | Sold | $315,000+26.1%$263/sqft |
Source: MRED as distributed by MLS GRID #08155826 Report a problem | ||
| 8/28/2010 | Listing removed | $249,900-18.7%$208/sqft |
Source: Koenig & Strey Real Living #07512054 Report a problem | ||
| 12/30/2005 | Sold | $307,500$256/sqft |
Source: Public Record Report a problem | ||
Nearby homes
- $228,4001 bd1 ba872 sqft211 E Ohio St APT 1915, Chicago, IL 60611Off Market
- $385,2002 bd2 ba1.2k sqft211 E Ohio St APT 803, Chicago, IL 60611Off Market
- $214,9001 bd1 ba600 sqft211 E Ohio St APT 2911, Chicago, IL 60611Off Market

- $276,4001 bd1 ba900 sqft211 E Ohio St APT 1708, Chicago, IL 60611Off Market
Get a cash offer in 3 minutes
Find out how much your home could sell for in as little as 3 minutes with a no-obligation cash offer.
Estimated market value
$316,200
