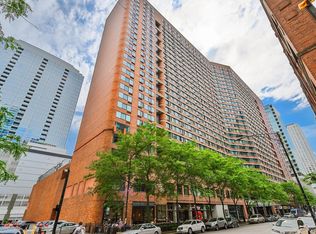
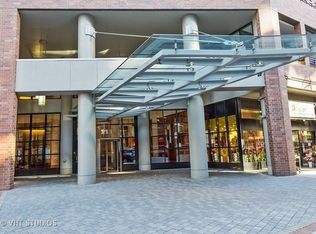
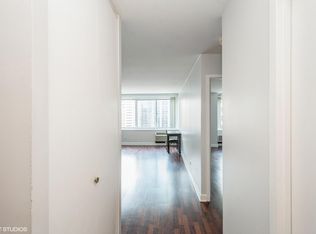
Welcome to unit 1505 at The Grand Ohio. This 600-square-foot junior one-bedroom convertible offers an ideal footprint that maximizes everyday usability, making it an excellent opportunity for a primary residence, in-town, or investment property. This updated unit features a open-concept design with durable wood-tile flooring throughout for easy maintenance. The open kitchen-complete with an breakfast bar, granite countertops, and ample counter space-connects seamlessly to the living room, making it perfect for entertaining. The well-proportioned sleeping alcove offers genuine separation from the main living area, giving the home the privacy and feel of a one-bedroom. Large windows run along the north wall, bringing in natural light and city views. A standout features of this unit include a substantial walk-in closet. Parking is also included with the unit. (assigned open space) The Grand Ohio offers a full-scale amenity package providing ultimate convenience for its residents. The building features 24-hour doorstaff, secure package room services, and professional on-site management and maintenance teams. The building also includes a fitness center, a separate weight room, an indoor pool, an outdoor tennis court, an indoor half-court basketball room, and a racquetball court. Additionally, residents enjoy a large card-operated laundry room and a private party room for hosting guests. Perfectly situated at 211 E. Ohio St., this building is located in a highly walkable area in the Streeterville neighborhood. Enjoy being just blocks away from the Magnificent Mile, Ohio Street Beach, Northwestern Hospital, Whole Foods, and a diverse selection of world-class dining and shopping right outside your front door.
Re-activated
Price increase: $10K (8/28)
$235,000
211 E Ohio St APT 1505, Chicago, IL 60611
1beds
600sqft
Condominium, Single Family Residence
Built in 1985
-- sqft lot
$229,800 Zestimate®
$392/sqft
$522/mo HOA
What's special
- 39 days
- 610
- 25
Zillow last checked:
Listing updated:
Listed by:
Haroon Khan 312-545-2266,
Streeterville Realty, LLC,
Anthony Garcia,
Streeterville Realty, LLC
Source: MRED as distributed by MLS GRID,MLS#: 12713647
Facts & features
Interior
Bedrooms & bathrooms
- Bedrooms: 1
- Bathrooms: 1
- Full bathrooms: 1
Rooms
- Room types: No additional rooms
Primary bedroom
- Features: Flooring (Tile), Window Treatments (Blinds)
- Level: Main
- Area: 126 Square Feet
- Dimensions: 09X14
Dining room
- Features: Flooring (Tile)
- Level: Main
- Dimensions: COMBO
Kitchen
- Features: Kitchen (Eating Area-Breakfast Bar), Flooring (Tile)
- Level: Main
- Area: 88 Square Feet
- Dimensions: 08X11
Living room
- Features: Flooring (Tile), Window Treatments (Blinds)
- Level: Main
- Area: 195 Square Feet
- Dimensions: 13X15
Heating
- Electric
Cooling
- Wall Unit(s)
Appliances
- Included: Range, Microwave, Dishwasher, Refrigerator, Stainless Steel Appliance(s)
- Laundry: Common Area
Features
- Walk-In Closet(s)
- Basement: None
Interior area
- Total structure area: 0
- Total interior livable area: 600 sqft
Property
Parking
- Total spaces: 1
- Parking features: No Garage, Yes, Garage Owned, Attached, Garage
- Attached garage spaces: 1
Accessibility
- Accessibility features: No Disability Access
Details
- Parcel number: 17102090251224
- Special conditions: None
Construction
Type & style
- Home type: Condo
- Property subtype: Condominium, Single Family Residence
Materials
- Brick
Condition
- New construction: No
- Year built: 1985
Utilities & green energy
- Sewer: Public Sewer
- Water: Lake Michigan, Public
Community & HOA
Community
- Subdivision: Grand Ohio
HOA
- Has HOA: Yes
- Amenities included: Door Person, Coin Laundry, Elevator in Residence, Exercise Room, Health Club, On Site Manager/Engineer, Party Room, Sundeck, Indoor Pool, Receiving Room, Sauna, Service Elevator(s), Steam Room, Tennis Court(s), Spa/Hot Tub
- Services included: Water, Insurance, Security, Doorman, Cable TV, Exercise Facilities, Pool, Exterior Maintenance, Scavenger, Snow Removal
- HOA fee: $522 monthly
Location
- Region: Chicago
Financial & listing details
- Price per square foot: $392/sqft
- Tax assessed value: $172,810
- Annual tax amount: $3,471
- Date on market: 7/23/2026
- Ownership: Condo
Estimated market value
$229,800
$218,000 - $241,000
$2,113/mo
Price history
| Date | Event | Price |
|---|---|---|
| 8/28/2026 | Price change | $235,000+4.4%$392/sqft |
Source:  MRED as distributed by MLS GRID #12713647 Report a problem MRED as distributed by MLS GRID #12713647 Report a problem | ||
| 7/23/2026 | Listed for sale | $225,000-10%$375/sqft |
Source: MRED as distributed by MLS GRID #12713647 Report a problem | ||
| 7/23/2026 | Listing removed | $250,000$417/sqft |
Source: MRED as distributed by MLS GRID #12696941 Report a problem | ||
| 7/7/2026 | Listed for sale | $250,000$417/sqft |
Source: MRED as distributed by MLS GRID #12696941 Report a problem | ||
| 11/13/2020 | Listing removed | $1,300$2/sqft |
Source: Streeterville Realty LLC #10926897 Report a problem | ||
| 11/7/2020 | Listed for rent | $1,300$2/sqft |
Source: Streeterville Realty LLC #10926897 Report a problem | ||
Public tax history
| Year | Property taxes | Tax assessment |
|---|---|---|
| 2024 | $3,472 -3.3% | $17,281 +1.6% |
| 2023 | $3,589 +2.6% | $17,010 |
| 2022 | $3,499 -4.7% | $17,010 -6.8% |
| 2021 | $3,670 +2.4% | $18,249 +13.4% |
| 2020 | $3,584 +2.1% | $16,090 -7.9% |
| 2019 | $3,510 +1.7% | $17,468 |
| 2018 | $3,451 +2.9% | $17,468 +12.1% |
| 2017 | $3,353 +7.5% | $15,576 |
| 2016 | $3,120 +9.3% | $15,576 |
| 2015 | $2,854 +17.8% | $15,576 +19.2% |
| 2014 | $2,424 +2% | $13,063 |
| 2013 | $2,376 +1.4% | $13,063 |
| 2012 | $2,344 +17.1% | $13,063 +5.8% |
| 2011 | $2,001 -0.4% | $12,349 |
| 2010 | $2,009 -16.1% | $12,349 -19.6% |
| 2009 | $2,394 +3.1% | $15,351 -5.2% |
| 2008 | $2,323 +1% | $16,193 |
| 2007 | $2,300 -1.1% | $16,193 |
| 2006 | $2,325 -1.3% | $16,193 +12.3% |
| 2005 | $2,356 +1% | $14,420 |
| 2004 | $2,333 +2.2% | $14,420 |
| 2003 | $2,282 +17.1% | $14,420 +32.9% |
| 2002 | $1,949 +3.8% | $10,850 |
| 2001 | $1,879 | $10,850 |
| 2000 | -- | $10,850 |
Find assessor info on the county website
Monthly payment
Est. payment
Payment breakdown
Explore the cost of this home by adjusting the details. Changes won't be saved.Climate risks
Neighborhood: Streeterville
Nearby schools
- $233,0001 bd1 ba872 sqft211 E Ohio St APT 1915, Chicago, IL 60611Off Market
- $386,3002 bd2 ba1.2k sqft211 E Ohio St APT 803, Chicago, IL 60611Off Market
- $215,4001 bd1 ba600 sqft211 E Ohio St APT 2911, Chicago, IL 60611Off Market

- $282,8001 bd1 ba900 sqft211 E Ohio St APT 1708, Chicago, IL 60611Off Market
Similar homes
- $225,0001 bd1 ba683 sqft440 N Wabash Ave APT 2907, Chicago, IL 60611New
 MLS ID #12744901, Matt Laricy, Americorp, Ltd. MRED as distributed by MLS GRID
 - $245,9001 bd1 ba782 sqft211 E Ohio St APT 2015, Chicago, IL 60611Active
 MLS ID #12732146, Sophie Beaudoin, RE/MAX Top Performers. MRED as distributed by MLS GRID
 - $249,9991 bd1 ba792 sqft535 N Michigan Ave APT 2306, Chicago, IL 60611Active
 MLS ID #12711776, Maria Salazar, HomeSmart Connect LLC. MRED as distributed by MLS GRID
 - $279,0001 bd1 ba650 sqft480 N McClurg Ct APT 1109, Chicago, IL 60611New
 MLS ID #12744455, Michael Maier, Berkshire Hathaway HomeServices Chicago. MRED as distributed by MLS GRID
