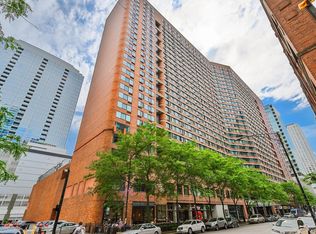
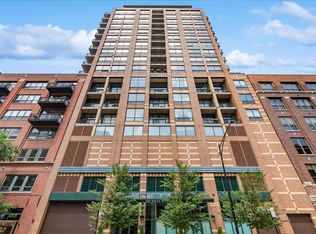
Prime location for this spacious one bedroom unit at the Grand Ohio. Great floor plan. Large kitchen with eat in area. Spacious living room and large windows. Bedroom with double closet. Entryway with large walk in coat closet. Kitchen with granite countertops, breakfast bar and lots cabinet space. Streeterville location, walk to Whole Foods Northwestern Hospital and Lurie's Children Hospital, Michigan Avenue, Lakefront and Ohio Beach, Navy Pier and more. Grand Ohio is full amenities building with 24/7 doorman, receiving room,valet, cleaners, bike room, party room. indoor pool, basketball, racquetball and tennis courts, locker rooms with steam and sauna, state of the art health club facilities. Indoor parking in garage available separately for rent. No rental cap, investor friendly. Pets allowed. Great opportunity at this price.
Active
$250,000
211 E Ohio St APT 2313, Chicago, IL 60611
1beds
800sqft
Condominium, Single Family Residence
Built in 1984
-- sqft lot
$-- Zestimate®
$313/sqft
$788/mo HOA
What's special
Spacious one bedroom unitBedroom with double closetLarge windowsLots cabinet spaceGreat floor planBreakfast barKitchen with granite countertops
- --
- 723
- views
- 33
- saves
Zillow last checked:
Listing updated:
Listed by:
Kara Moll 312-216-2422,
Keller Williams ONEChicago,
Kourtney Piotrowski 708-732-2828,
Keller Williams ONEChicago
Source: MRED as distributed by MLS GRID,MLS#: 12723508
Facts & features
Interior
Bedrooms & bathrooms
- Bedrooms: 1
- Bathrooms: 1
- Full bathrooms: 1
Rooms
- Room types: No additional rooms
Primary bedroom
- Features: Flooring (Carpet), Bathroom (Full)
- Level: Main
- Area: 143 Square Feet
- Dimensions: 13X11
Kitchen
- Features: Kitchen (Eating Area-Breakfast Bar), Flooring (Ceramic Tile)
- Level: Main
- Area: 90 Square Feet
- Dimensions: 10X9
Living room
- Features: Flooring (Carpet)
- Level: Main
- Area: 255 Square Feet
- Dimensions: 17X15
Heating
- Electric
Cooling
- Wall Unit(s)
Appliances
- Included: Range, Microwave, Dishwasher, Refrigerator
Features
- Flooring: Hardwood
- Basement: None
Interior area
- Total structure area: 0
- Total interior livable area: 800 sqft
Property
Parking
- Parking features: Yes, Leased, Attached, Garage
- Has attached garage: Yes
Accessibility
- Accessibility features: No Disability Access
Lot
- Features: Common Grounds
Details
- Parcel number: 17102090251424
- Special conditions: List Broker Must Accompany
Construction
Type & style
- Home type: Condo
- Property subtype: Condominium, Single Family Residence
Materials
- Brick
Condition
- New construction: No
- Year built: 1984
- Major remodel year: 2010
Utilities & green energy
- Sewer: Public Sewer
- Water: Lake Michigan, Public
Community & HOA
Community
- Subdivision: Grand Ohio
HOA
- Has HOA: Yes
- Amenities included: Bike Room/Bike Trails, Door Person, Coin Laundry, Elevator in Residence, Exercise Room, Health Club, On Site Manager/Engineer, Party Room, Sundeck, Indoor Pool, Receiving Room, Sauna, Service Elevator(s), Steam Room, Tennis Court(s), Valet/Cleaner
- Services included: Water, Doorman, Exercise Facilities, Pool, Exterior Maintenance, Scavenger, Snow Removal, Other, Internet
- HOA fee: $788 monthly
Location
- Region: Chicago
Financial & listing details
- Price per square foot: $313/sqft
- Tax assessed value: $260,770
- Annual tax amount: $5,239
- Date on market: 8/4/2026
- Ownership: Condo
Estimated market value
Not available
Estimated sales range
Not available
Not available
Price history
| Date | Event | Price |
|---|---|---|
| 8/4/2026 | Listing removed | $265,000$331/sqft |
Source: MRED as distributed by MLS GRID #12679143 Report a problem | ||
| 6/18/2026 | Listed for sale | $265,000+29.3%$331/sqft |
Source:  MRED as distributed by MLS GRID #12679143 Report a problem MRED as distributed by MLS GRID #12679143 Report a problem | ||
| 9/20/2023 | Sold | $205,000$256/sqft |
Source: Public Record Report a problem | ||
| 7/17/2023 | Sold | $205,000-6.4%$256/sqft |
Source: MRED as distributed by MLS GRID #11765887 Report a problem | ||
| 7/13/2023 | Pending sale | $219,000$274/sqft |
Source: MRED as distributed by MLS GRID #11765887 Report a problem | ||
| 7/10/2023 | Contingent | $219,000$274/sqft |
Source: MRED as distributed by MLS GRID #11765887 Report a problem | ||
| 5/8/2023 | Listed for sale | $219,000+15.3%$274/sqft |
Source: MRED as distributed by MLS GRID #11765887 Report a problem | ||
| 5/2/2011 | Sold | $190,000-2.6%$238/sqft |
Source: MRED as distributed by MLS GRID #07753830 Report a problem | ||
| 3/16/2011 | Listed for sale | $195,000-16.1%$244/sqft |
Source: Coldwell Banker Residential Brokerage - Lincoln Park Plaza #07753830 Report a problem | ||
| 6/5/2007 | Sold | $232,500+16.3%$291/sqft |
Source: @Properties sold #06139813_60611_2313 Report a problem | ||
| 9/13/2000 | Sold | $200,000$250/sqft |
Source: Public Record Report a problem | ||
Public tax history
| Year | Property taxes | Tax assessment |
|---|---|---|
| 2024 | $5,239 -3.3% | $26,077 +1.6% |
| 2023 | $5,416 +2.6% | $25,668 |
| 2022 | $5,279 -8% | $25,668 -10% |
| 2021 | $5,736 +6% | $28,523 +17.5% |
| 2020 | $5,409 +2.1% | $24,280 -7.9% |
| 2019 | $5,296 +1.7% | $26,360 |
| 2018 | $5,207 +2.9% | $26,360 +12.2% |
| 2017 | $5,060 +7.5% | $23,504 |
| 2016 | $4,708 +9.3% | $23,504 |
| 2015 | $4,307 +17.8% | $23,504 +19.2% |
| 2014 | $3,657 +2% | $19,712 |
| 2013 | $3,585 +1.4% | $19,712 |
| 2012 | $3,537 +17.1% | $19,712 +5.8% |
| 2011 | $3,020 -0.4% | $18,635 |
| 2010 | $3,032 -16% | $18,635 -19.6% |
| 2009 | $3,612 +3% | $23,164 -5.2% |
| 2008 | $3,505 +1% | $24,435 |
| 2007 | $3,470 -1.1% | $24,435 |
| 2006 | $3,508 -1.3% | $24,435 +12.3% |
| 2005 | $3,556 +1% | $21,760 |
| 2004 | $3,520 +2.2% | $21,760 |
| 2003 | $3,443 +17.1% | $21,760 +32.9% |
| 2002 | $2,942 +3.8% | $16,373 |
| 2001 | $2,835 | $16,373 |
| 2000 | -- | $16,373 |
Find assessor info on the county website
Monthly payment
Est. payment
Payment breakdown
Explore the cost of this home by adjusting the details. Changes won't be saved.Climate risks
Neighborhood: Streeterville
Nearby schools
- $233,0001 bd1 ba872 sqft211 E Ohio St APT 1915, Chicago, IL 60611Off Market
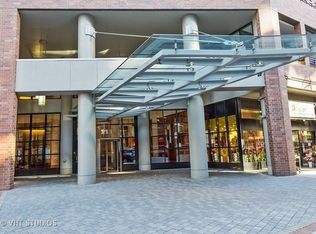
- $387,8002 bd2 ba1.2k sqft211 E Ohio St APT 803, Chicago, IL 60611Off Market
- $214,7001 bd1 ba600 sqft211 E Ohio St APT 2911, Chicago, IL 60611Off Market

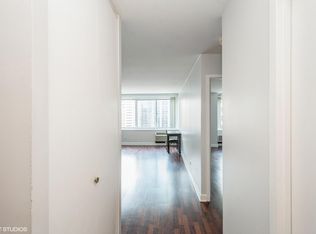
- $281,9001 bd1 ba900 sqft211 E Ohio St APT 1708, Chicago, IL 60611Off Market
Similar homes
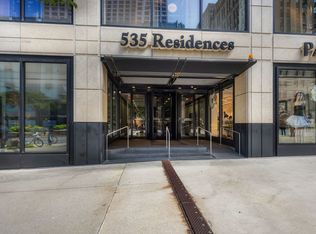
- $249,9991 bd1 ba792 sqft535 N Michigan Ave APT 2306, Chicago, IL 60611Active
 MLS ID #12711776, Maria Salazar, HomeSmart Connect LLC. MRED as distributed by MLS GRID
 - $275,0001 bd1 ba845 sqft10 E Ontario St APT 1303, Chicago, IL 60611Active
 MLS ID #12744686, Tarick Elhage, Real Broker LLC. MRED as distributed by MLS GRID
 - $250,0001 bd1 ba900 sqft400 W Ontario St APT 1404, Chicago, IL 60654New
 MLS ID #12748090, David Mahoney, Jameson Sotheby's Intl Realty. MRED as distributed by MLS GRID
 - $250,000-- bd1 ba673 sqft512 N McClurg Ct APT 4309, Chicago, IL 60611Active
 MLS ID #12725560, Gail Spreen, Jameson Sotheby's Intl Realty. MRED as distributed by MLS GRID
