Skip main navigation
Contingent
  • $229,900

    211 E Ohio St APT 2409, Chicago, IL 60611

    1beds
    800sqft
    : 
    Loading
    Get pre-qualified
    Condominium, Single Family Residence
    Built in 1984
    -- sqft lot
    $226,300 Zestimate®
    $287/sqft
    $897/mo HOA

    What's special

    Bright freshly painted condoSpacious layout
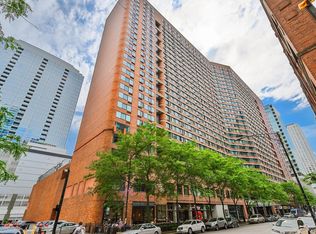
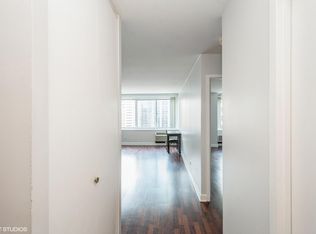
    Welcome to a one-of-a-kind 1-bedroom residence in the sought-after Grand Ohio, located in the heart of Streeterville. This bright, freshly painted condo offers true downtown living with a spacious layout, featuring laminate flooring throughout the living room and bedroom for a clean, modern feel. Designed to balance comfort and style, this home is the perfect urban retreat or investment opportunity. Enjoy the convenience of a full-amenity building offering 24/7 door staff and recently remodeled health club facilities, including a cardio room, weight room, indoor pool, hot tub, basketball and racquetball courts, locker rooms, and sundeck. Even brand new tennis and pickleball courts 2025. Step outside and experience the best of Chicago living. Walk to Lake Michigan, Ohio Street Beach, Navy Pier, and the Magnificent Mile's premier shopping and dining. Ideally located near Northwestern Hospital, Lurie Children's Hospital, and Shirley Ryan AbilityLab. Whole Foods is just across the street, with easy access to public transportation, Lake Shore Drive, and nearby highways. This pet-friendly and investor-friendly building is financially strong, with over $2 million in reserves and no special assessments. Attached garage parking with electric charging stations is available for rent or purchase. Move-in ready and perfectly located-this is city living at its best.
    63 days
    |
    30
    |
    0
    |

    Zillow last checked:

    Listing updated:

    Listed by:

    Oscar Arteaga (773)407-8201,

    Keller Williams Infinity

    Source: MRED as distributed by MLS GRID,MLS#: 12643538MLS Logo

      Facts & features

      Interior

      Bedrooms & bathrooms
      • Bedrooms: 1
      • Bathrooms: 1
      • Full bathrooms: 1
      Rooms
      • Room types: Walk In Closet
      Primary bedroom
      • Level: Main
      • Area: 140 Square Feet
      • Dimensions: 10X14
      Kitchen
      • Level: Main
      • Area: 80 Square Feet
      • Dimensions: 10X8
      Living room
      • Level: Main
      • Area: 255 Square Feet
      • Dimensions: 17X15
      Walk in closet
      • Level: Main
      • Area: 25 Square Feet
      • Dimensions: 5X5
      Heating
      • Electric
      Cooling
      • Wall Unit(s)
      Features
      • Basement: None
      Interior area
      • Total structure area: 0
      • Total interior livable area: 800 sqft

      Property

      Accessibility
      • Accessibility features: No Disability Access
      Details
      • Parcel number: 17102090251444
      • Special conditions: None

      Construction

      Type & style
      • Home type: Condo
      • Property subtype: Condominium, Single Family Residence
      Materials
      • Brick
      Condition
      • New construction: No
      • Year built: 1984

      Utilities & green energy

      • Sewer: Public Sewer
      • Water: Lake Michigan, Public

      Community & HOA

      HOA
      • Has HOA: Yes
      • Services included: Water, Insurance, Doorman, Cable TV, Exercise Facilities, Pool, Exterior Maintenance, Lawn Care, Scavenger, Snow Removal, Internet
      • HOA fee: $897 monthly
      Location
      • Region: Chicago

      Financial & listing details

      • Price per square foot: $287/sqft
      • Tax assessed value: $296,920
      • Annual tax amount: $5,303
      • Date on market: 5/9/2026
      • Ownership: Condo

        Estimated market value

        $226,300

        $215,000 - $238,000

        $2,383/mo

        Price history

        DateEventPrice
        6/4/2026Contingent$229,900$287/sqft
        Source: MRED as distributed by MLS GRID #12643538 Report a problem
        5/9/2026Listed for sale$229,900$287/sqft
        Source: MRED as distributed by MLS GRID #12643538 Report a problem
        5/7/2026Listing removed$229,900$287/sqft
        Source: MRED as distributed by MLS GRID #12602401 Report a problem
        4/13/2026Price change$229,900-8%$287/sqft
        Source: MRED as distributed by MLS GRID #12602401 Report a problem
        3/26/2026Listed for sale$250,000+15.5%$313/sqft
        Source: MRED as distributed by MLS GRID #12602401 Report a problem
        7/31/2001Sold$216,500$271/sqft
        Source: Public Record Report a problem

        Public tax history

        YearProperty taxesTax assessment
        2024-- $29,692 +1.6%
        2023$5,467 +3%$29,227
        2022$5,308 -11.3%$29,227 -11.7%
        2021$5,985 +9.5%$33,092 +19.7%
        2020$5,468 +2.4%$27,646 -7.9%
        2019$5,341 +1.7%$30,014
        2018$5,250 +4.3%$30,014 +12.1%
        2017$5,035 +3.6%$26,764
        2016$4,860 +9.9%$26,764
        2015$4,424 +19.9%$26,764 +19.2%
        2014$3,688 +2.3%$22,446
        2013$3,604 +0.7%$22,446
        2012$3,580 +15.1%$22,446 +5.8%
        2011$3,111 -1.5%$21,219
        2010$3,157 -1%$21,219 -19.6%
        2009$3,188 +5.3%$26,376 -5.2%
        2008$3,028 +4.1%$27,824
        2007$2,909 +0.8%$27,824
        2006$2,886 -5.1%$27,824 +12.3%
        2005$3,043 +1.9%$24,778
        2004$2,986 +4.5%$24,778
        2003$2,859 -5.4%$24,778 +32.9%
        2002$3,022 -6.4%$18,644
        2001$3,229 $18,644
        2000-- $18,644
        Find assessor info on the county website

        Monthly payment

        Est. payment

        Payment breakdown

        Explore the cost of this home by adjusting the details. Changes won't be saved.
        All calculations are estimates and provided by Zillow, Inc. for informational purposes only. Actual amounts may vary.
        HOA fees may include property taxes on listings classified as Co-Ops. Contact the listing agent and/or owner for fee details.
        Mortgage interest rates are dependent on a number of factors, including credit score, down payment, and repayment length. Interest rate data provided by Zillow Group Marketplace, Inc. as of 1/1/1970 from various mortgage lenders with which we have lead or other similar arrangements; the Estimated Payment is an average of those rates.
        See how much you could borrow to make a competitive offer.

        Climate risks

        Neighborhood: Streeterville

        Getting around

        98 / 100
        Walker's Paradise
        100 / 100
        Rider's Paradise
        82 / 100
        Very Bikeable

        Nearby schools

        GreatSchools rating
        Schools provided by the listing agent
        • District: 299

        Source: MRED as distributed by MLS GRID. This data may not be complete. We recommend contacting the local school district to confirm school assignments for this home.

        A local agent can set up tours, give advice and negotiate with sellers.

        A local lender can help you make sure your offer is ready when you are.

        Browse local experts

        Similar homes