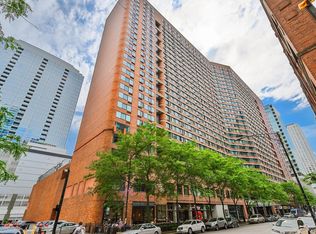
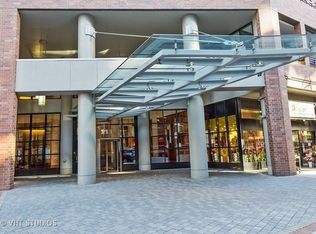
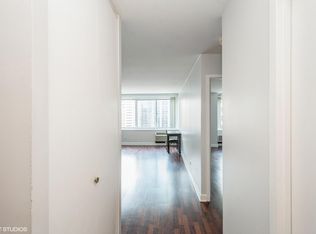
Welcome to 211 E Ohio St #2510, a stunning property located in the heart of Chicago, IL 60611. This spacious and modern residence offers an incredible living experience in a highly sought-after building. Boasting a range of on-site amenities and an unbeatable location, this property is a true gem. Upon entering the building, you'll be greeted by a stylish lobby and friendly 24/7 concierge service. As you make your way to the 25th floor, where the unit is situated, you'll be captivated by breathtaking views of the city skyline. This tastefully designed unit features 3 bedrooms and 2.5 bathrooms. The open-concept living and dining area create a spacious and inviting atmosphere, perfect for both relaxation and entertainment. The kitchen is equipped with modern appliances, ample cabinet space, a breakfast bar and a built-in wine cooler fridge. One of the highlights of this building is its fantastic array of amenities. Keep fit and active in the fully equipped fitness center with locker rooms and sauna or take a refreshing dip in the indoor pool. Enjoy the summer sun on the sundeck, which provides a fantastic space for lounging and soaking up the views. Tennis enthusiasts will appreciate the on-site tennis court. Be the envy of your friends with the brand new PICKLE BALL court! No need to join a pricey fitness club! Thinking of entertaining a large group? There is a party/ convention room on the 3rd floor for all of your functions. In addition to the extensive amenities, this property has the option of one garage parking spot for purchase. You'll never have to worry about parking in the busy city center again! There is a massive private laundry facility for residents within the building. While your laundry is drying, take your pup outside to the dedicated grassy area. Investors will be pleased to know that there is no rent cap in place, making this property an excellent investment opportunity. The building is investor-friendly, allowing for potential rental income. The current monthly assessment for the unit is 1526. High speed Internet and xfinity cable is provided complimentary by the building. Don't miss out on this incredible opportunity to own a luxurious property in one of Chicago's most desirable locations. Contact us today to schedule a viewing and experience the best of city living at 211 E Ohio St #2510.
Closed
Zillow last checked:
Listing updated:
Bought with:
Roberto Sanchez
Century 21 Integra
Source: MRED as distributed by MLS GRID,MLS#: 12131270
Price history
| Date | Event | Price |
|---|---|---|
| 11/22/2024 | Sold | $485,000-2%$285/sqft |
Source:  MRED as distributed by MLS GRID #12131270 Report a problem MRED as distributed by MLS GRID #12131270 Report a problem | ||
| 10/24/2024 | Contingent | $495,000$291/sqft |
Source: MRED as distributed by MLS GRID #12131270 Report a problem | ||
| 8/7/2024 | Listed for sale | $495,000-0.8%$291/sqft |
Source: MRED as distributed by MLS GRID #12131270 Report a problem | ||
| 3/6/2024 | Listing removed | -- |
Source: MRED as distributed by MLS GRID #11958125 Report a problem | ||
| 1/8/2024 | Listed for sale | $499,000$294/sqft |
Source: MRED as distributed by MLS GRID #11958125 Report a problem | ||
| 1/8/2024 | Listing removed | -- |
Source: MRED as distributed by MLS GRID #11854531 Report a problem | ||
| 8/14/2023 | Listed for sale | $499,000-8.4%$294/sqft |
Source: MRED as distributed by MLS GRID #11854531 Report a problem | ||
| 8/8/2023 | Listing removed | -- |
Source: MRED as distributed by MLS GRID #11752808 Report a problem | ||
| 6/21/2023 | Listed for sale | $545,000+9%$321/sqft |
Source: MRED as distributed by MLS GRID #11752808 Report a problem | ||
| 1/23/2022 | Listing removed | -- |
Source: MRED as distributed by MLS GRID #11210929 Report a problem | ||
| 11/18/2021 | Contingent | $499,900$294/sqft |
Source: MRED as distributed by MLS GRID #11210929 Report a problem | ||
| 4/15/2021 | Listed for sale | $499,900-2.9%$294/sqft |
Source: MRED as distributed by MLS GRID #11055032 Report a problem | ||
| 11/25/2020 | Listing removed | $515,000$303/sqft |
Source: Jameson Sothebys Intl Realty #10902773 Report a problem | ||
| 10/12/2020 | Price change | $515,000-1.9%$303/sqft |
Source: Jameson Sothebys Intl Realty #10902773 Report a problem | ||
| 7/31/2020 | Listed for sale | $525,000-2.2%$309/sqft |
Source: Jameson Sothebys Intl Realty #10902773 Report a problem | ||
| 3/26/2020 | Listing removed | $537,000$316/sqft |
Source: Compass #10543763 Report a problem | ||
| 11/7/2019 | Price change | $537,000-0.9%$316/sqft |
Source: Compass #10543763 Report a problem | ||
| 10/25/2019 | Price change | $542,000-1.3%$319/sqft |
Source: Compass #10543763 Report a problem | ||
| 10/11/2019 | Price change | $549,000-0.2%$323/sqft |
Source: Compass #10543763 Report a problem | ||
| 9/4/2019 | Price change | $549,999-2.7%$324/sqft |
Source: Redfin Corporation #10491734 Report a problem | ||
| 8/20/2019 | Price change | $565,000-1.7%$332/sqft |
Source: Redfin Corporation #10491734 Report a problem | ||
| 7/29/2019 | Price change | $574,999-0.9%$338/sqft |
Source: Redfin Corporation #10491734 Report a problem | ||
| 7/24/2019 | Price change | $579,999-0.9%$341/sqft |
Source: Redfin Corporation #10491734 Report a problem | ||
| 7/10/2019 | Price change | $585,000-1.7%$344/sqft |
Source: Redfin Corporation #10491734 Report a problem | ||
| 6/19/2019 | Price change | $595,000-0.7%$350/sqft |
Source: Redfin Corporation #10491734 Report a problem | ||
| 6/4/2019 | Listed for sale | $599,000+17.5%$352/sqft |
Source: Redfin Corporation #10491734 Report a problem | ||
| 8/13/2009 | Sold | $510,000+31.4%$300/sqft |
Source: MRED as distributed by MLS GRID #07186560 Report a problem | ||
| 5/12/2003 | Sold | $388,000$228/sqft |
Source: Public Record Report a problem | ||
Nearby homes
- $226,6001 bd1 ba872 sqft211 E Ohio St APT 1915, Chicago, IL 60611Off Market
- $383,9002 bd2 ba1.2k sqft211 E Ohio St APT 803, Chicago, IL 60611Off Market
- $213,0001 bd1 ba600 sqft211 E Ohio St APT 2911, Chicago, IL 60611Off Market

- $276,5001 bd1 ba900 sqft211 E Ohio St APT 1708, Chicago, IL 60611Off Market
Get a cash offer in 3 minutes
Find out how much your home could sell for in as little as 3 minutes with a no-obligation cash offer.
Estimated market value
$573,700