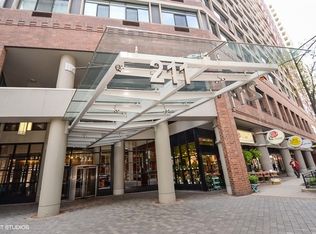
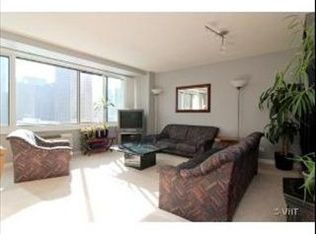
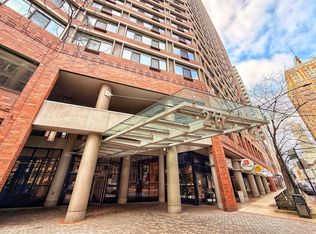
High floor junior 1 bed at The Grand Ohio, Streeterville with 3,000 decorating credit! Wall of windows, beautiful best north view. Bamboo flooring, track lights, built-in bookshelves, crown molding, walk in closet as well as double hall closet. Attractive sleeping space accommodates a queen sized bed. The Grand Ohio is unlike any other building - resort amenities include 24 hour doorman, indoor pool, sauna, locker rooms, indoor basketball, indoor handball, sun deck, outdoor tennis & pickleball, health club. Pets allowed. Nail salon, florist and restaurants in building. Secure top tech package system. Indoor attached garage, with spaces available for rent. 1 block to Whole Foods & The Hampton Social. 2 blocks to dog park, University of Chicago Medicine, Nordstrom, Northwestern University Hospital, Shirley Ryan Ability Lab and Ohio Street Beach. 3 blocks to University of Chicago Booth Gleacher Center, Lurie Childrens Hospital, Starbucks Reserve. 4 blocks to Water Taxi. Great close by commuting options. A vibrant community. The building is investor friendly and commands high rent and consistent tenants.
Closed
Zillow last checked:
Listing updated:
Bought with:
Siamak Jahangiri
Kale Realty
Source: MRED as distributed by MLS GRID,MLS#: 12058701
Price history
| Date | Event | Price |
|---|---|---|
| 10/7/2024 | Sold | $180,000-2.2%$379/sqft |
Source:  MRED as distributed by MLS GRID #12058701 Report a problem MRED as distributed by MLS GRID #12058701 Report a problem | ||
| 9/18/2024 | Contingent | $184,000$387/sqft |
Source: MRED as distributed by MLS GRID #12058701 Report a problem | ||
| 9/12/2024 | Listing removed | $1,775$4/sqft |
Source: MRED as distributed by MLS GRID #12144474 Report a problem | ||
| 9/5/2024 | Price change | $1,775-4.1%$4/sqft |
Source: MRED as distributed by MLS GRID #12144474 Report a problem | ||
| 9/5/2024 | Price change | $184,000-1.6%$387/sqft |
Source: MRED as distributed by MLS GRID #12058701 Report a problem | ||
| 8/22/2024 | Listed for rent | $1,850+37%$4/sqft |
Source: MRED as distributed by MLS GRID #12144474 Report a problem | ||
| 8/21/2024 | Price change | $186,950-1.1%$394/sqft |
Source: MRED as distributed by MLS GRID #12058701 Report a problem | ||
| 6/19/2024 | Listed for sale | $188,950+5.6%$398/sqft |
Source: MRED as distributed by MLS GRID #12058701 Report a problem | ||
| 7/13/2021 | Listing removed | -- |
Source: Zillow Rental Manager Report a problem | ||
| 7/12/2021 | Price change | $1,350-2.5%$3/sqft |
Source: Zillow Rental Manager Report a problem | ||
| 7/10/2021 | Listed for rent | $1,385$3/sqft |
Source: Zillow Rental Manager Report a problem | ||
| 3/31/2015 | Sold | $179,000-5.3%$377/sqft |
Source: MRED as distributed by MLS GRID #08688446 Report a problem | ||
| 2/18/2015 | Pending sale | $189,000$398/sqft |
Source: Berkshire Hathaway HomeServices KoenigRubloff Realty Group #08688446 Report a problem | ||
| 1/31/2015 | Price change | $189,000-3.1%$398/sqft |
Source: Berkshire Hathaway HomeServices KoenigRubloff Realty Group #08688446 Report a problem | ||
| 1/23/2015 | Price change | $195,000-2.5%$411/sqft |
Source: Berkshire Hathaway HomeServices KoenigRubloff Realty Group #08688446 Report a problem | ||
| 10/17/2014 | Price change | $199,997-11.9%$421/sqft |
Source: Berkshire Hathaway HomeServices KoenigRubloff Realty Group #08688446 Report a problem | ||
| 9/27/2014 | Price change | $226,997-1.3%$478/sqft |
Source: Berkshire Hathaway HomeServices KoenigRubloff Realty Group #08688446 Report a problem | ||
| 7/31/2014 | Listed for sale | $229,997+41.1%$484/sqft |
Source: Berkshire Hathaway HomeServices KoenigRubloff #08688446 Report a problem | ||
| 6/8/2001 | Sold | $163,000$343/sqft |
Source: Public Record Report a problem | ||
Nearby homes
Get a cash offer in 3 minutes
Find out how much your home could sell for in as little as 3 minutes with a no-obligation cash offer.
Estimated market value
$205,600
