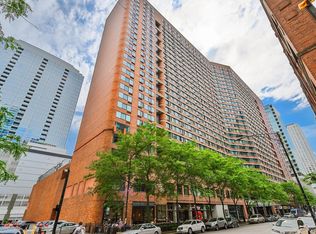
Experience elevated city living in this fantastic high-floor corner 2-bedroom, 2-bath residence in the heart of vibrant Streeterville. Boasting a very spacious and functional floor plan, this sun-filled home offers expansive living and dining areas perfect for both everyday living and entertaining. The open-concept kitchen flows seamlessly into the main living space, while beautiful wood flooring enhances the living room and plush carpeting adds comfort to the bedrooms. Enjoy abundant closet space and the convenience of optional partial furnishings. Located in one of Streeterville's most sought-after full-amenity buildings, residents enjoy an exceptional lifestyle with 24-hour door staff, a state-of-the-art fitness center, indoor pool, basketball court, tennis court, racquetball court, and beautifully maintained common areas. The building offers the perfect blend of comfort, convenience, and luxury living in the center of downtown Chicago. Situated just steps from Michigan Avenue, Lake Michigan, Navy Pier, Northwestern Memorial Hospital, and some of Chicago's finest restaurants, shopping, and entertainment, this unbeatable location delivers the very best of city living. With a remarkable 98 Walk Score and perfect 100 Transit Score, everything you need is right outside your door - from grocery stores and coffee shops to parks, nightlife, and the scenic lakefront trail.
Active
$325,000
211 E Ohio St APT 2721, Chicago, IL 60611
2beds
1,127sqft
Condominium, Single Family Residence
Built in 1984
-- sqft lot
$-- Zestimate®
$288/sqft
$1,078/mo HOA
What's special
Basketball courtIndoor poolRacquetball courtFull-amenity buildingAbundant closet spaceBeautifully maintained common areasOpen-concept kitchen
- --
- 1,050
- views
- 37
- saves
Zillow last checked:
Listing updated:
Listed by:
Darya Lisserman (847)877-4157,
RE/MAX Premier
Source: MRED as distributed by MLS GRID,MLS#: 12652854
Facts & features
Interior
Bedrooms & bathrooms
- Bedrooms: 2
- Bathrooms: 2
- Full bathrooms: 2
Rooms
- Room types: No additional rooms
Primary bedroom
- Features: Flooring (Carpet), Bathroom (Full)
- Level: Main
- Area: 176 Square Feet
- Dimensions: 11X16
Bedroom 2
- Features: Flooring (Carpet)
- Level: Main
- Area: 140 Square Feet
- Dimensions: 10X14
Dining room
- Level: Main
- Dimensions: COMBO
Kitchen
- Features: Kitchen (Eating Area-Table Space)
- Level: Main
- Area: 99 Square Feet
- Dimensions: 11X9
Living room
- Features: Flooring (Hardwood)
- Level: Main
- Area: 304 Square Feet
- Dimensions: 19X16
Heating
- Electric
Cooling
- Wall Unit(s)
Appliances
- Included: Range, Microwave, Dishwasher, Refrigerator, Disposal, Stainless Steel Appliance(s)
- Laundry: Common Area
Features
- Flooring: Hardwood
- Windows: Blinds
- Basement: None
- Common walls with other units/homes: End Unit
Interior area
- Total structure area: 0
- Total interior livable area: 1,127 sqft
Property
Parking
- Total spaces: 1
- Parking features: Yes, Leased, Attached, Garage
- Attached garage spaces: 1
Accessibility
- Accessibility features: Main Level Entry, Disability Access
Features
- Exterior features: Outdoor Grill
- Pool features: In Ground
Details
- Parcel number: 17102090251522
- Special conditions: List Broker Must Accompany
Construction
Type & style
- Home type: Condo
- Property subtype: Condominium, Single Family Residence
Materials
- Brick
Condition
- New construction: No
- Year built: 1984
Utilities & green energy
- Sewer: Public Sewer
- Water: Lake Michigan
Community & HOA
HOA
- Has HOA: Yes
- Amenities included: Bike Room/Bike Trails, Door Person, Coin Laundry, Elevator in Residence, Exercise Room, Health Club, On Site Manager/Engineer, Party Room, Sundeck, Indoor Pool, Receiving Room, Sauna, Security Door Lock(s), Service Elevator(s), Steam Room, Tennis Court(s), Valet/Cleaner, Spa/Hot Tub, Laundry
- Services included: Water, Parking, Insurance, Doorman, Cable TV, Exercise Facilities, Pool, Exterior Maintenance, Lawn Care, Scavenger, Snow Removal, Internet
- HOA fee: $1,078 monthly
Location
- Region: Chicago
Financial & listing details
- Price per square foot: $288/sqft
- Tax assessed value: $356,690
- Annual tax amount: $7,166
- Date on market: 5/22/2026
- Ownership: Condo
Estimated market value
Not available
Estimated sales range
Not available
Not available
Price history
| Date | Event | Price |
|---|---|---|
| 6/23/2020 | Listing removed | $2,600$2/sqft |
Source: Jameson Sothebys Intl Realty #10710109 Report a problem | ||
| 5/9/2020 | Listed for rent | $2,600-5.5%$2/sqft |
Source: Jameson Sothebys Intl Realty #10710109 Report a problem | ||
| 2/22/2018 | Listing removed | $2,750$2/sqft |
Source: Berkshire Hathaway HomeServices KoenigRubloff Realty Group #09773256 Report a problem | ||
| 10/10/2017 | Price change | $2,750-3.5%$2/sqft |
Source: Berkshire Hathaway HomeServices KoenigRubloff Realty Group #09773256 Report a problem | ||
| 8/27/2017 | Listed for rent | $2,850$3/sqft |
Source: Berkshire Hathaway HomeServices KoenigRubloff #09733246 Report a problem | ||
Public tax history
| Year | Property taxes | Tax assessment |
|---|---|---|
| 2024 | $7,166 -3.3% | $35,669 +1.6% |
| 2023 | $7,408 +2.6% | $35,110 |
| 2022 | $7,222 -7.4% | $35,110 -9.5% |
| 2021 | $7,800 +5.4% | $38,789 +16.8% |
| 2020 | $7,398 +2.1% | $33,211 -7.9% |
| 2019 | $7,244 +1.7% | $36,056 |
| 2018 | $7,122 +2.9% | $36,056 +12.1% |
| 2017 | $6,921 +7.5% | $32,151 |
| 2016 | $6,440 +9.3% | $32,151 |
| 2015 | $5,892 +17.8% | $32,151 +19.2% |
| 2014 | $5,003 +2% | $26,964 |
| 2013 | $4,904 +1.4% | $26,964 |
| 2012 | $4,839 +17.1% | $26,964 +5.8% |
| 2011 | $4,131 -0.4% | $25,491 |
| 2010 | $4,148 -16% | $25,491 -19.6% |
| 2009 | $4,941 +3.1% | $31,686 -5.2% |
| 2008 | $4,795 +1% | $33,424 |
| 2007 | $4,747 -1.1% | $33,424 |
| 2006 | $4,798 -1.3% | $33,424 +12.3% |
| 2005 | $4,864 +1% | $29,765 |
| 2004 | $4,815 +2.2% | $29,765 |
| 2003 | $4,710 +17.1% | $29,765 +32.9% |
| 2002 | $4,024 +14.1% | $22,396 |
| 2001 | $3,528 | $22,396 |
| 2000 | -- | $22,396 |
Find assessor info on the county website
Monthly payment
Est. payment
Payment breakdown
Explore the cost of this home by adjusting the details. Changes won't be saved.Climate risks
Neighborhood: Streeterville
Nearby schools
Schools provided by the listing agent
- Elementary: Ogden Elementary
- Middle: Ogden Elementary
- District: 299
Source: MRED as distributed by MLS GRID. This data may not be complete. We recommend contacting the local school district to confirm school assignments for this home.
- $234,7001 bd1 ba872 sqft211 E Ohio St APT 1915, Chicago, IL 60611Off Market
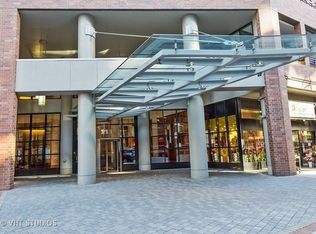
- $386,3002 bd2 ba1.2k sqft211 E Ohio St APT 803, Chicago, IL 60611Off Market
- $216,3001 bd1 ba600 sqft211 E Ohio St APT 2911, Chicago, IL 60611Off Market

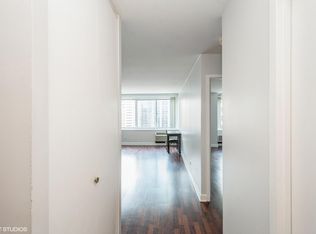
- $282,8001 bd1 ba900 sqft211 E Ohio St APT 1708, Chicago, IL 60611Off Market
Similar homes
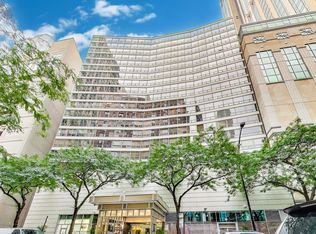
- $349,0001 bd2 ba1k sqft110 E Delaware Pl APT 1402, Chicago, IL 60611New
 MLS ID #12742334, Lacie Defraties, Compass. MRED as distributed by MLS GRID
 - $360,0002 bd2 ba1.1k sqft211 E Ohio St APT 2216, Chicago, IL 60611Active
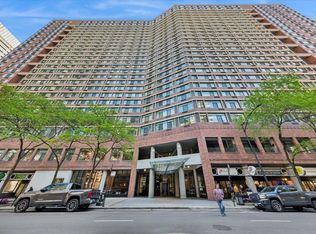 MLS ID #12678118, Thomas Marchetti, Baird & Warner. MRED as distributed by MLS GRID
 - $335,0002 bd1 ba1.1k sqft222 E Pearson St APT 1006, Chicago, IL 60611Active
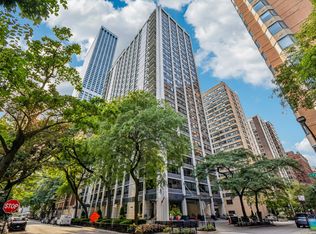 MLS ID #12730968, Matthew Litzenberger, Coldwell Banker Realty. MRED as distributed by MLS GRID
 - $385,0002 bd2 ba1.2k sqft480 N McClurg Ct APT 413, Chicago, IL 60611Active
 MLS ID #12736959, Eugene Fu, @properties Christie's International Real Estate. MRED as distributed by MLS GRID
