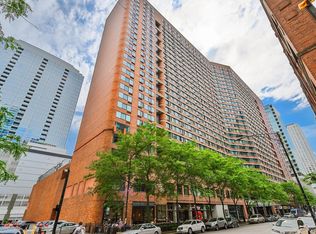
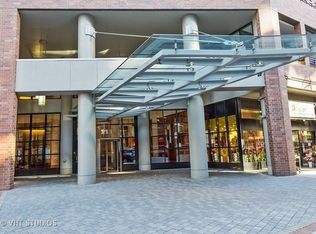
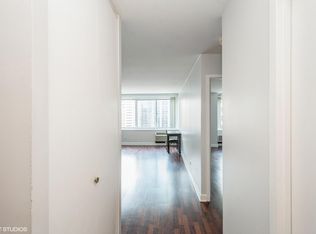
One-of-a-kind luxury living PENTHOUSE in the heart of Streeterville! Beautiful, full of light, north-facing unit with high loft like ceilings ( 10 ft) at The Grand Ohio. This unit offers exceptional finishes with modern comforts. It features wall to wall windows in living room and bedroom with breathtaking view of city skyline. The unit has hardwood floors throughout, open kitchen with granite counter tops and backsplash, stainless steel appliances, large breakfast bar and ample room for cooking and entertaining. Bath features beautiful marble with body sprays and a hot tub. Spacious bedroom with closets and hallway closet with humper, both custom designed by California Closets. Additional closet in the entrance hallway with a mirrored bifold door to add depth to the unit and make the most of natural light. The custom blackout cellular shades with double-cell in living room (The Shade Store) and honeycomb shade in bedroom provide insulation and help create comfortable temperatures. New GE HVAC unit in living room. Storage unit included in the price. Indoor Valet Parking Right in the parking garage area is included in the price. This full-service building offers unparalleled amenities, including a Health Club with cardio, strength-training and free weights rooms, indoor pool, spa, sundeck, basketball, racquetball, tennis and pickleball courts, barbecues (summer only), saunas, steam rooms, locker facilities, bike room, party room, 24-hour doorman and staff, onsite management Mon-Fri, package room, security door fob system, service elevator and laundry facility. The building is pet friendly (max. 2, no weight limit) and investors are welcome. Private indoor heated garage includes Valet parking and three ChargePoint Charging stations for Electric Vehicles. Water (cold and hot), internet and basic cable included in HOA monthly fees. The Grand Ohio is just a short walk from The Magnificent Mile, the Chicago Riverwalk, Northwestern Hospital and Northwestern University Chicago Campus, Northwestern Medical School, Kellogg School of Management and University of Chicago Booth School of Business, Navy Pier, Lake Michigan, Lakefront Trail, Oak Street Beach, River North, Millenium Park, public transportation, Lake Shore Drive and Wacker Drive. A walker's paradise to a multitude of restaurants, shops, theaters, movie theaters, museums, grocery stores (Whole Foods, Eataly, Target, Trader Joe's, Bockwinkel's) and more!
Closed
Zillow last checked:
Listing updated:
Bought with:
Exclusive Agency
NON MEMBER
Source: MRED as distributed by MLS GRID,MLS#: 12407820
Price history
| Date | Event | Price |
|---|---|---|
| 8/22/2025 | Sold | $295,000-3.9%$421/sqft |
Source:  MRED as distributed by MLS GRID #12407820 Report a problem MRED as distributed by MLS GRID #12407820 Report a problem | ||
| 8/18/2025 | Contingent | $307,000$439/sqft |
Source: MRED as distributed by MLS GRID #12407820 Report a problem | ||
| 7/1/2025 | Listed for sale | $307,000+7%$439/sqft |
Source: MRED as distributed by MLS GRID #12407820 Report a problem | ||
| 5/10/2018 | Sold | $287,000+6.7%$410/sqft |
Source: MRED as distributed by MLS GRID #09560015 Report a problem | ||
| 12/19/2017 | Pending sale | $269,000$384/sqft |
Source: @properties #09560015 Report a problem | ||
| 11/2/2017 | Price change | $269,000-1.5%$384/sqft |
Source: @properties #09560015 Report a problem | ||
| 6/28/2017 | Price change | $273,000-2.2%$390/sqft |
Source: @properties #09560015 Report a problem | ||
| 4/21/2017 | Price change | $279,000-5.4%$399/sqft |
Source: @properties #09560015 Report a problem | ||
| 3/11/2017 | Listed for sale | $294,900+1%$421/sqft |
Source: @properties #09560015 Report a problem | ||
| 10/23/2014 | Sold | $292,000+3.2%$417/sqft |
Source: Public Record Report a problem | ||
| 10/1/2014 | Pending sale | $283,000$404/sqft |
Source: Coldwell Banker Residential Brokerage - Gold Coast #08711786 Report a problem | ||
| 8/27/2014 | Listed for sale | $283,000-13.3%$404/sqft |
Source: Coldwell Banker Residential Brokerage - Gold Coast #08711786 Report a problem | ||
| 3/28/2008 | Sold | $326,500+20.9%$466/sqft |
Source: Agent Provided Report a problem | ||
| 5/26/2004 | Sold | $270,000+69.8%$386/sqft |
Source: Public Record Report a problem | ||
| 8/5/1999 | Sold | $159,000$227/sqft |
Source: Public Record Report a problem | ||
Nearby homes
- $229,4001 bd1 ba872 sqft211 E Ohio St APT 1915, Chicago, IL 60611Off Market
- $385,2002 bd2 ba1.2k sqft211 E Ohio St APT 803, Chicago, IL 60611Off Market
- $214,8001 bd1 ba600 sqft211 E Ohio St APT 2911, Chicago, IL 60611Off Market

- $277,7001 bd1 ba900 sqft211 E Ohio St APT 1708, Chicago, IL 60611Off Market
Get a cash offer in 3 minutes
Find out how much your home could sell for in as little as 3 minutes with a no-obligation cash offer.
Estimated market value
$312,200
